
November 16, 2026
The Upside Down Townhouse
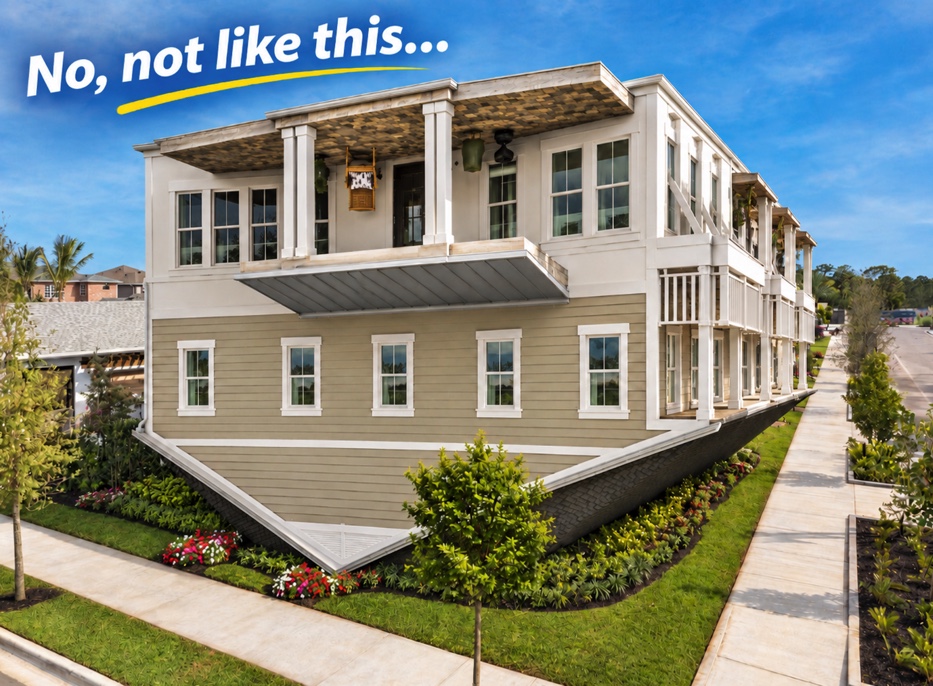
Before you picture a sofa hanging from the ceiling or a chandelier growing out of the floor, let me explain. An “upside-down” townhome keeps gravity firmly in charge. It just challenges our expectations about what belongs on which floor.
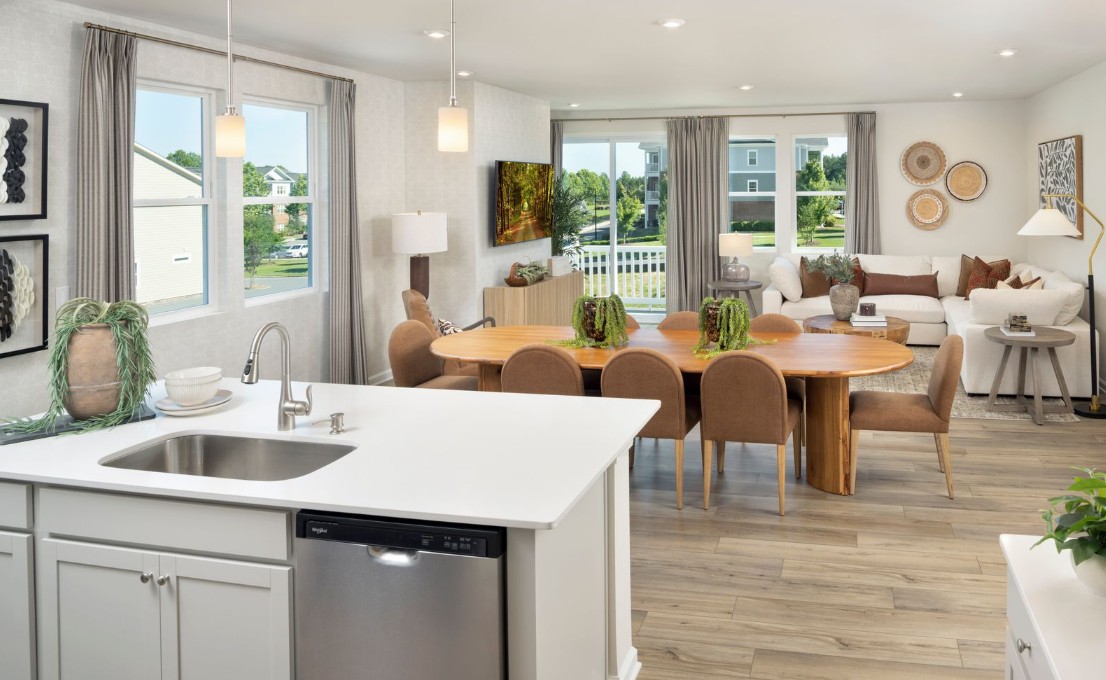
Who decided the kitchen, café, and gathering room belong only on the first floor? In a traditional townhome, that is often the arrangement, with bedrooms filling the floor above. But when a two-car garage also occupies the first floor, the living space can get squeezed.
An alternative approach puts the kitchen, café, and gathering room on the second floor along with the primary suite. The secondary bedrooms occupy the first-floor space beyond the garage. This arrangement offers several advantages along with a few trade-offs. Let’s explore both.
Advantages
Perhaps my favorite advantage is having the primary suite on the same floor as the kitchen, café, and gathering room. Once upstairs, residents can enjoy much of their daily routine on one level. That can appeal to empty-nesters who like the separation from guest bedrooms and are comfortable with stairs
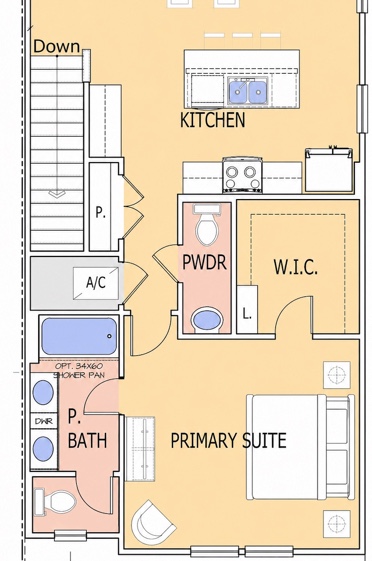
Separating the primary suite from the secondary bedrooms can also work well for families with older children. Parents get more privacy, and the kids get some space of their own.
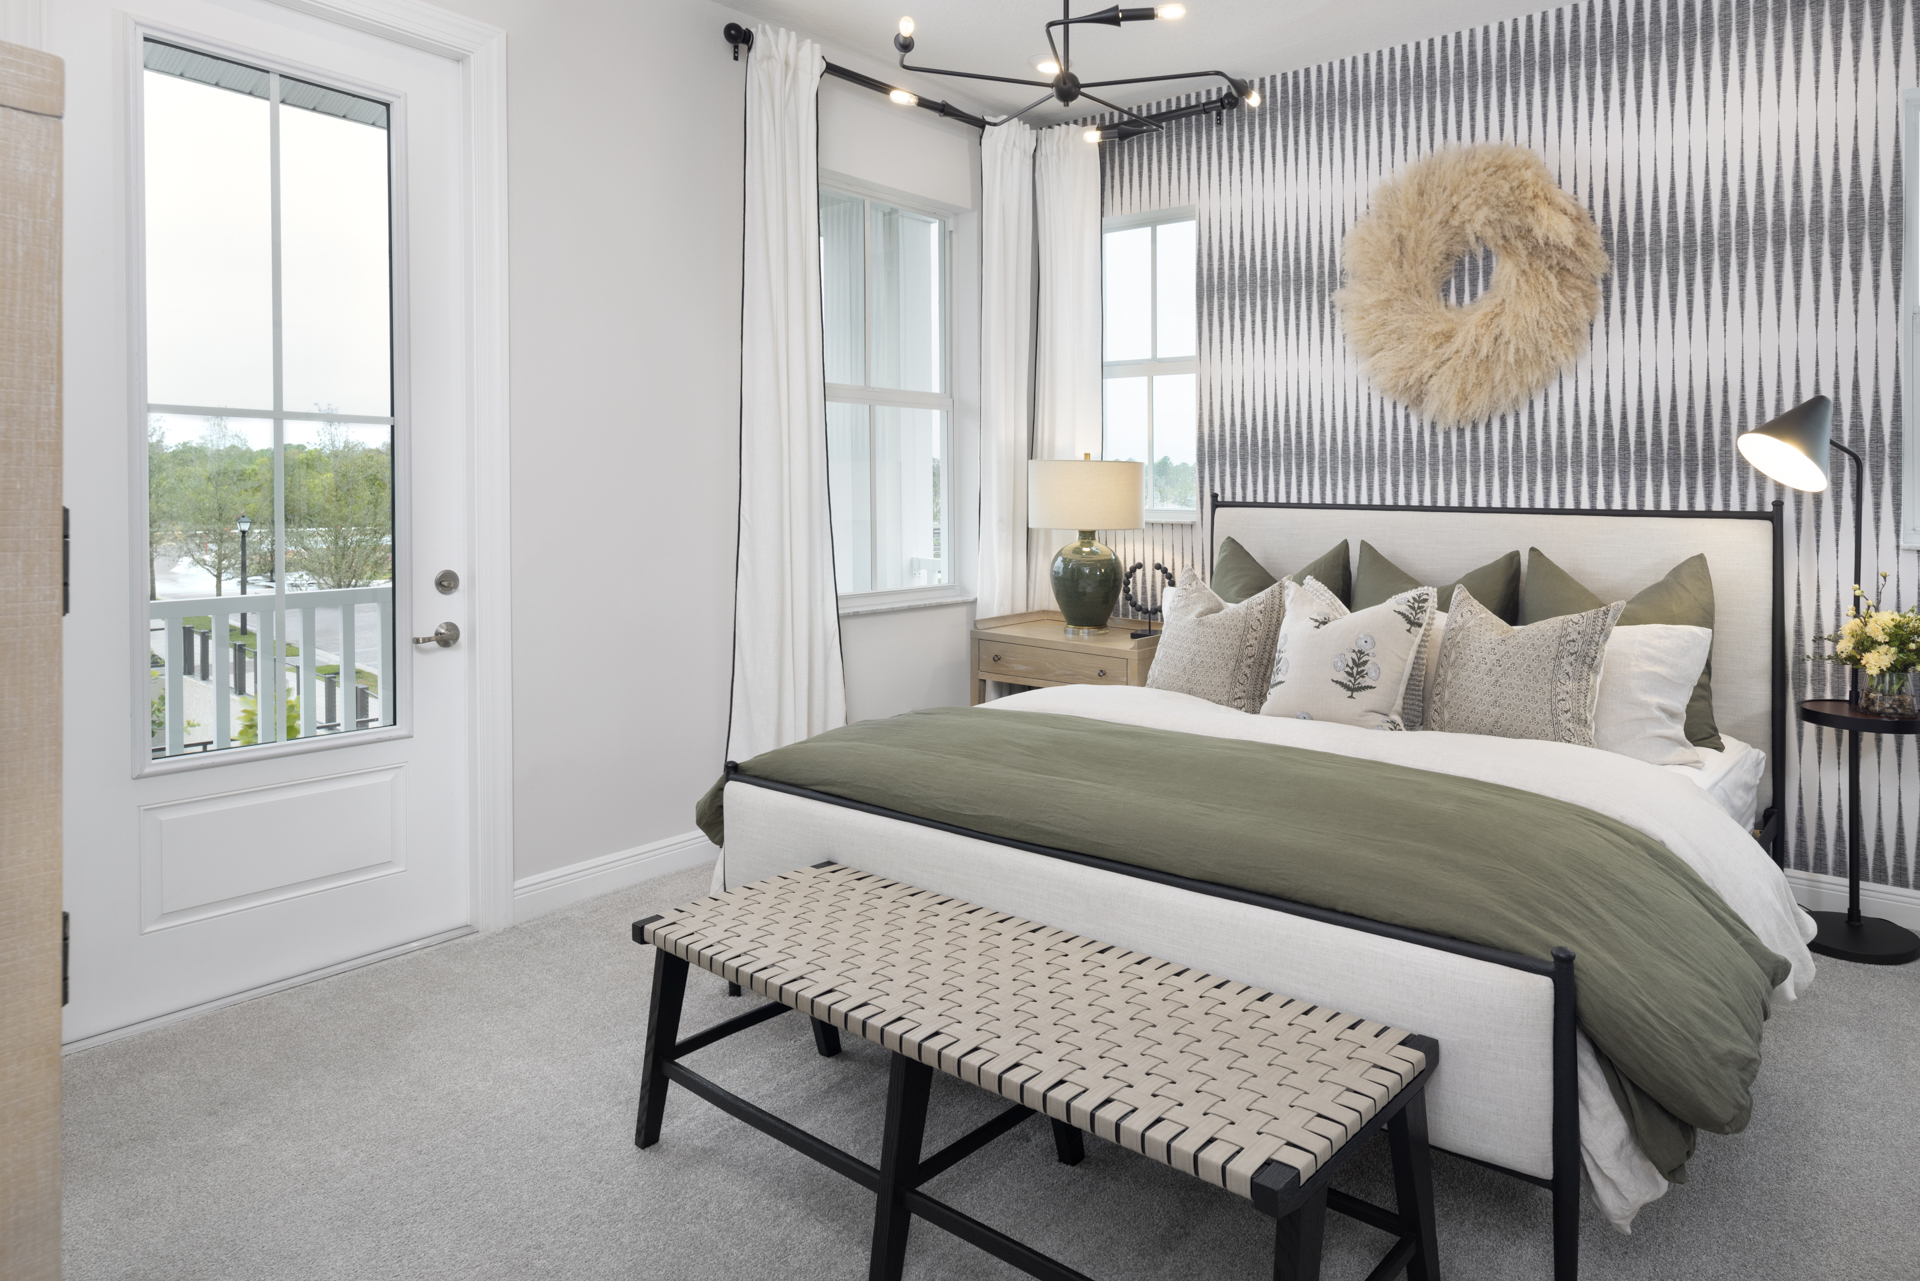
Families with babies or young children, however, may prefer bedrooms on the same floor.
Speaking of privacy, placing the main living spaces on the second floor means passersby aren’t walking directly in front of the windows. Residents may feel more comfortable leaving the window treatments open during the day, enjoying daylight without feeling on display.
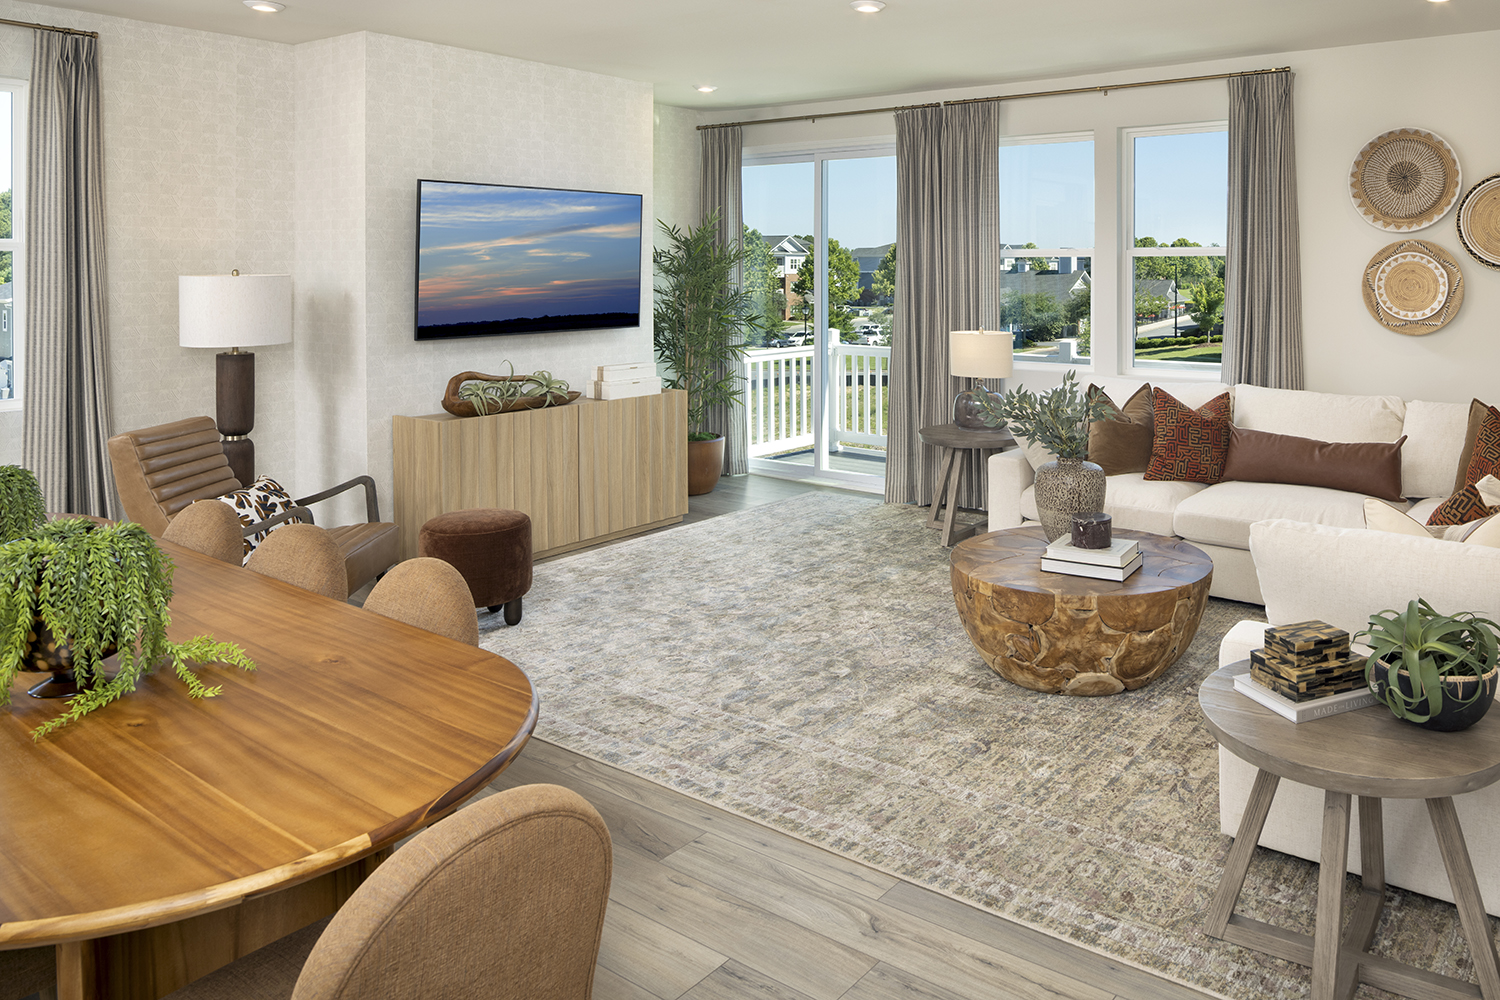
The view can also improve upstairs. Instead of looking directly at the road or an adjacent parking area, residents may look above parked cars and low landscaping to enjoy a more appealing outlook.
Moving the living spaces upstairs can also create opportunities for additional windows, depending on the plan and building configuration. The garage no longer competes with those rooms for exterior wall space on the same floor. In a townhome, every opportunity to bring in natural light deserves consideration.
Disadvantages
One trade-off is the view from the front door. Instead of walking into the gathering room, visitors enter a foyer with a staircase leading to the main living level. I recommend placing the stairs to the side rather than directly in line with the front door. An open railing instead of a half wall can also make the entry feel more spacious and inviting.
Of course, a second-floor kitchen means carrying groceries upstairs. Those stairs become a part of every arrival and departure, an important consideration for buyers with mobility limitations.
Another question is where to put the laundry room. We typically recommend locating it on the same floor as the primary suite.
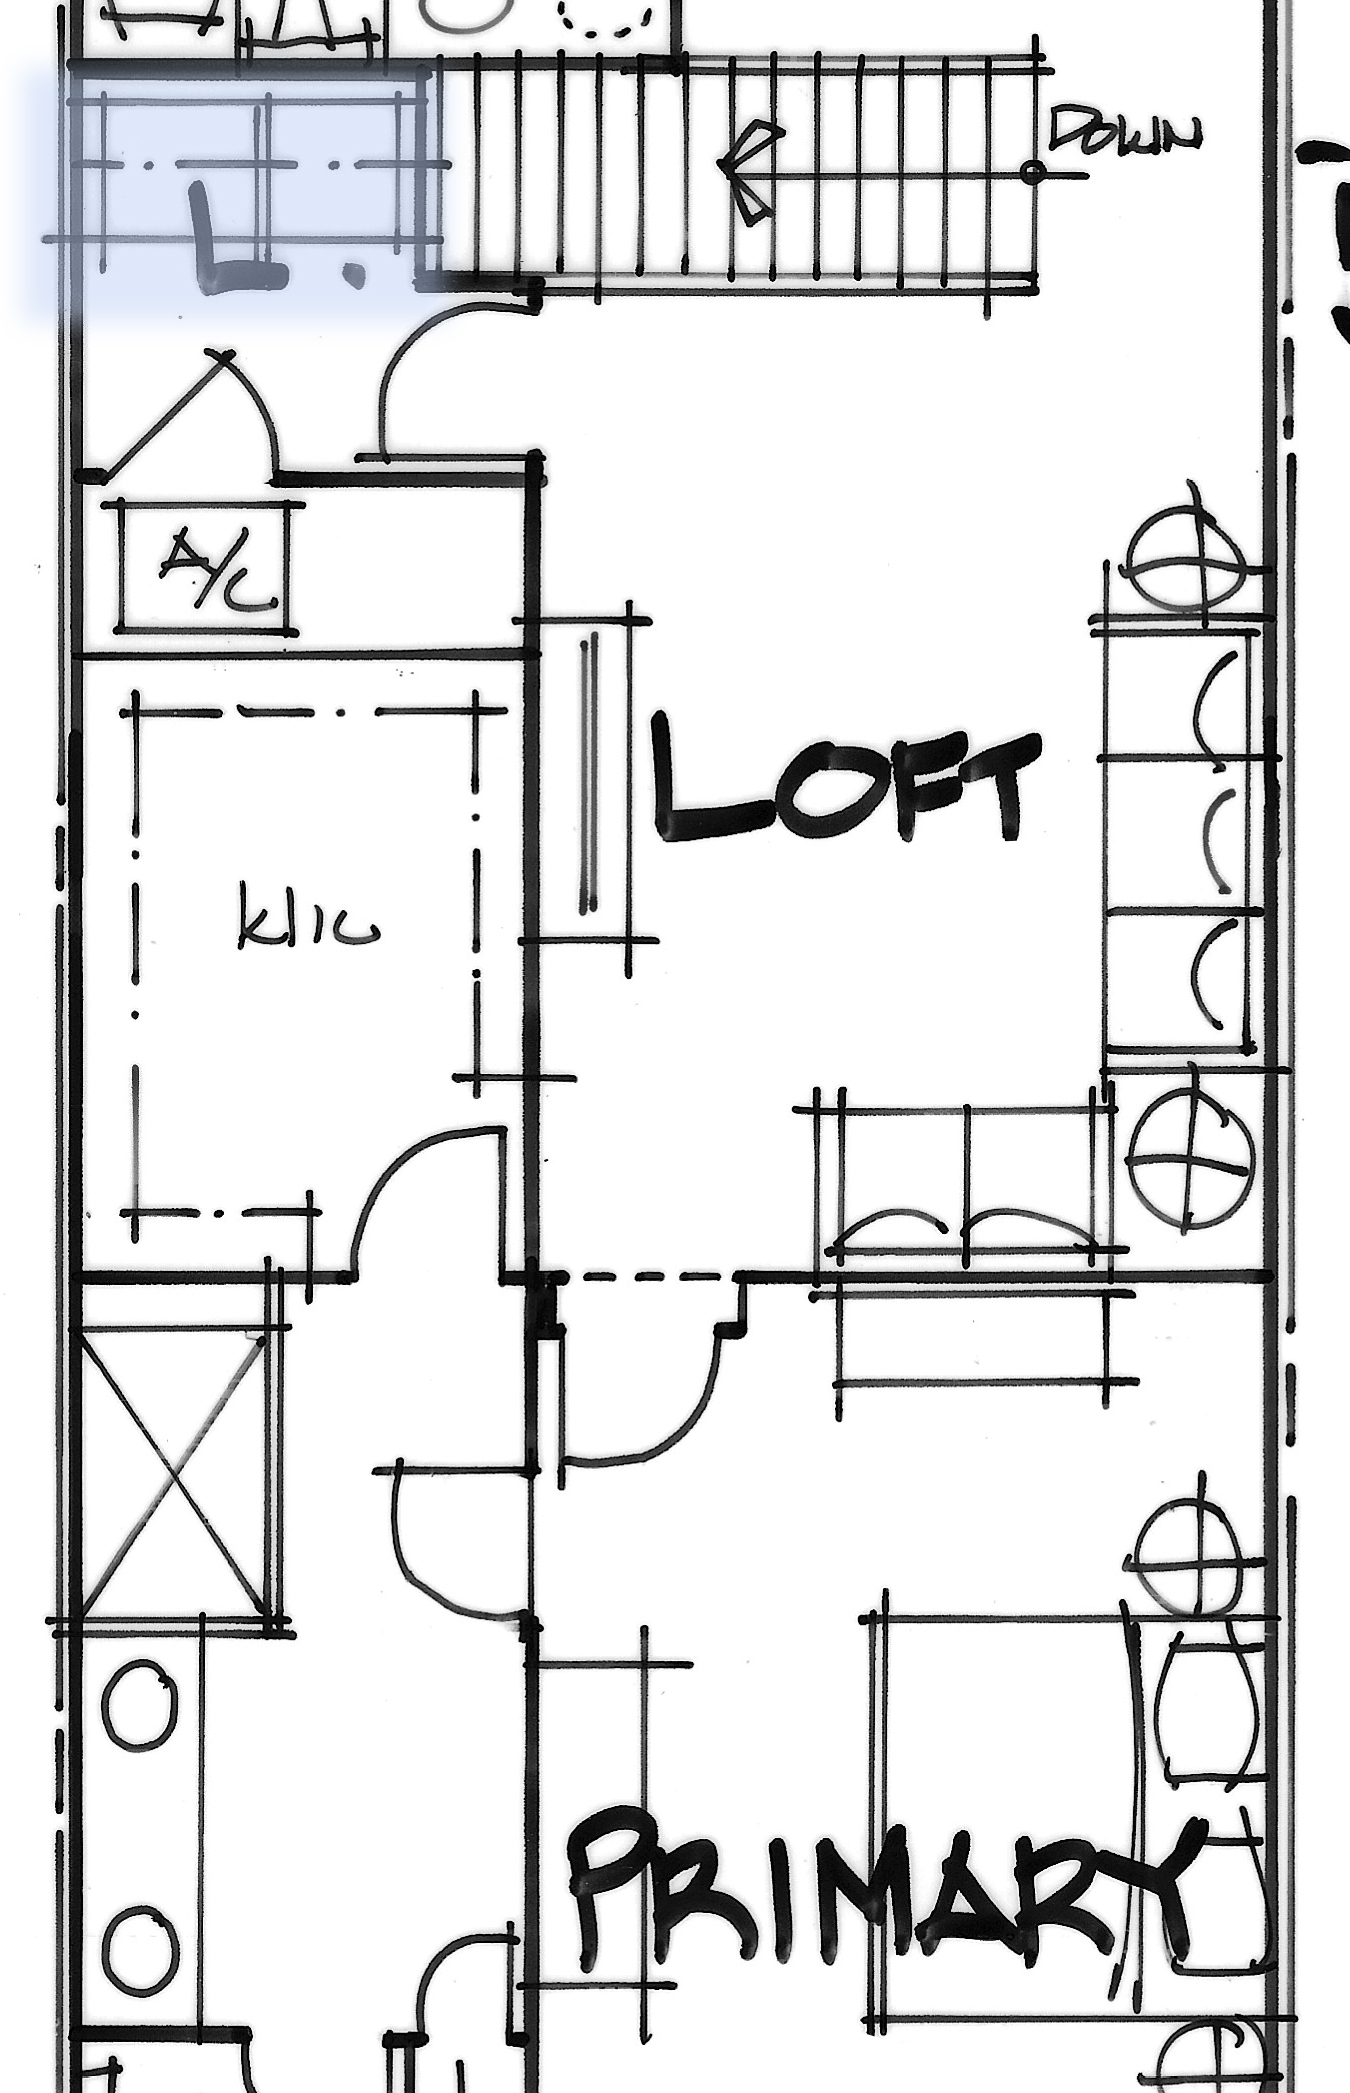
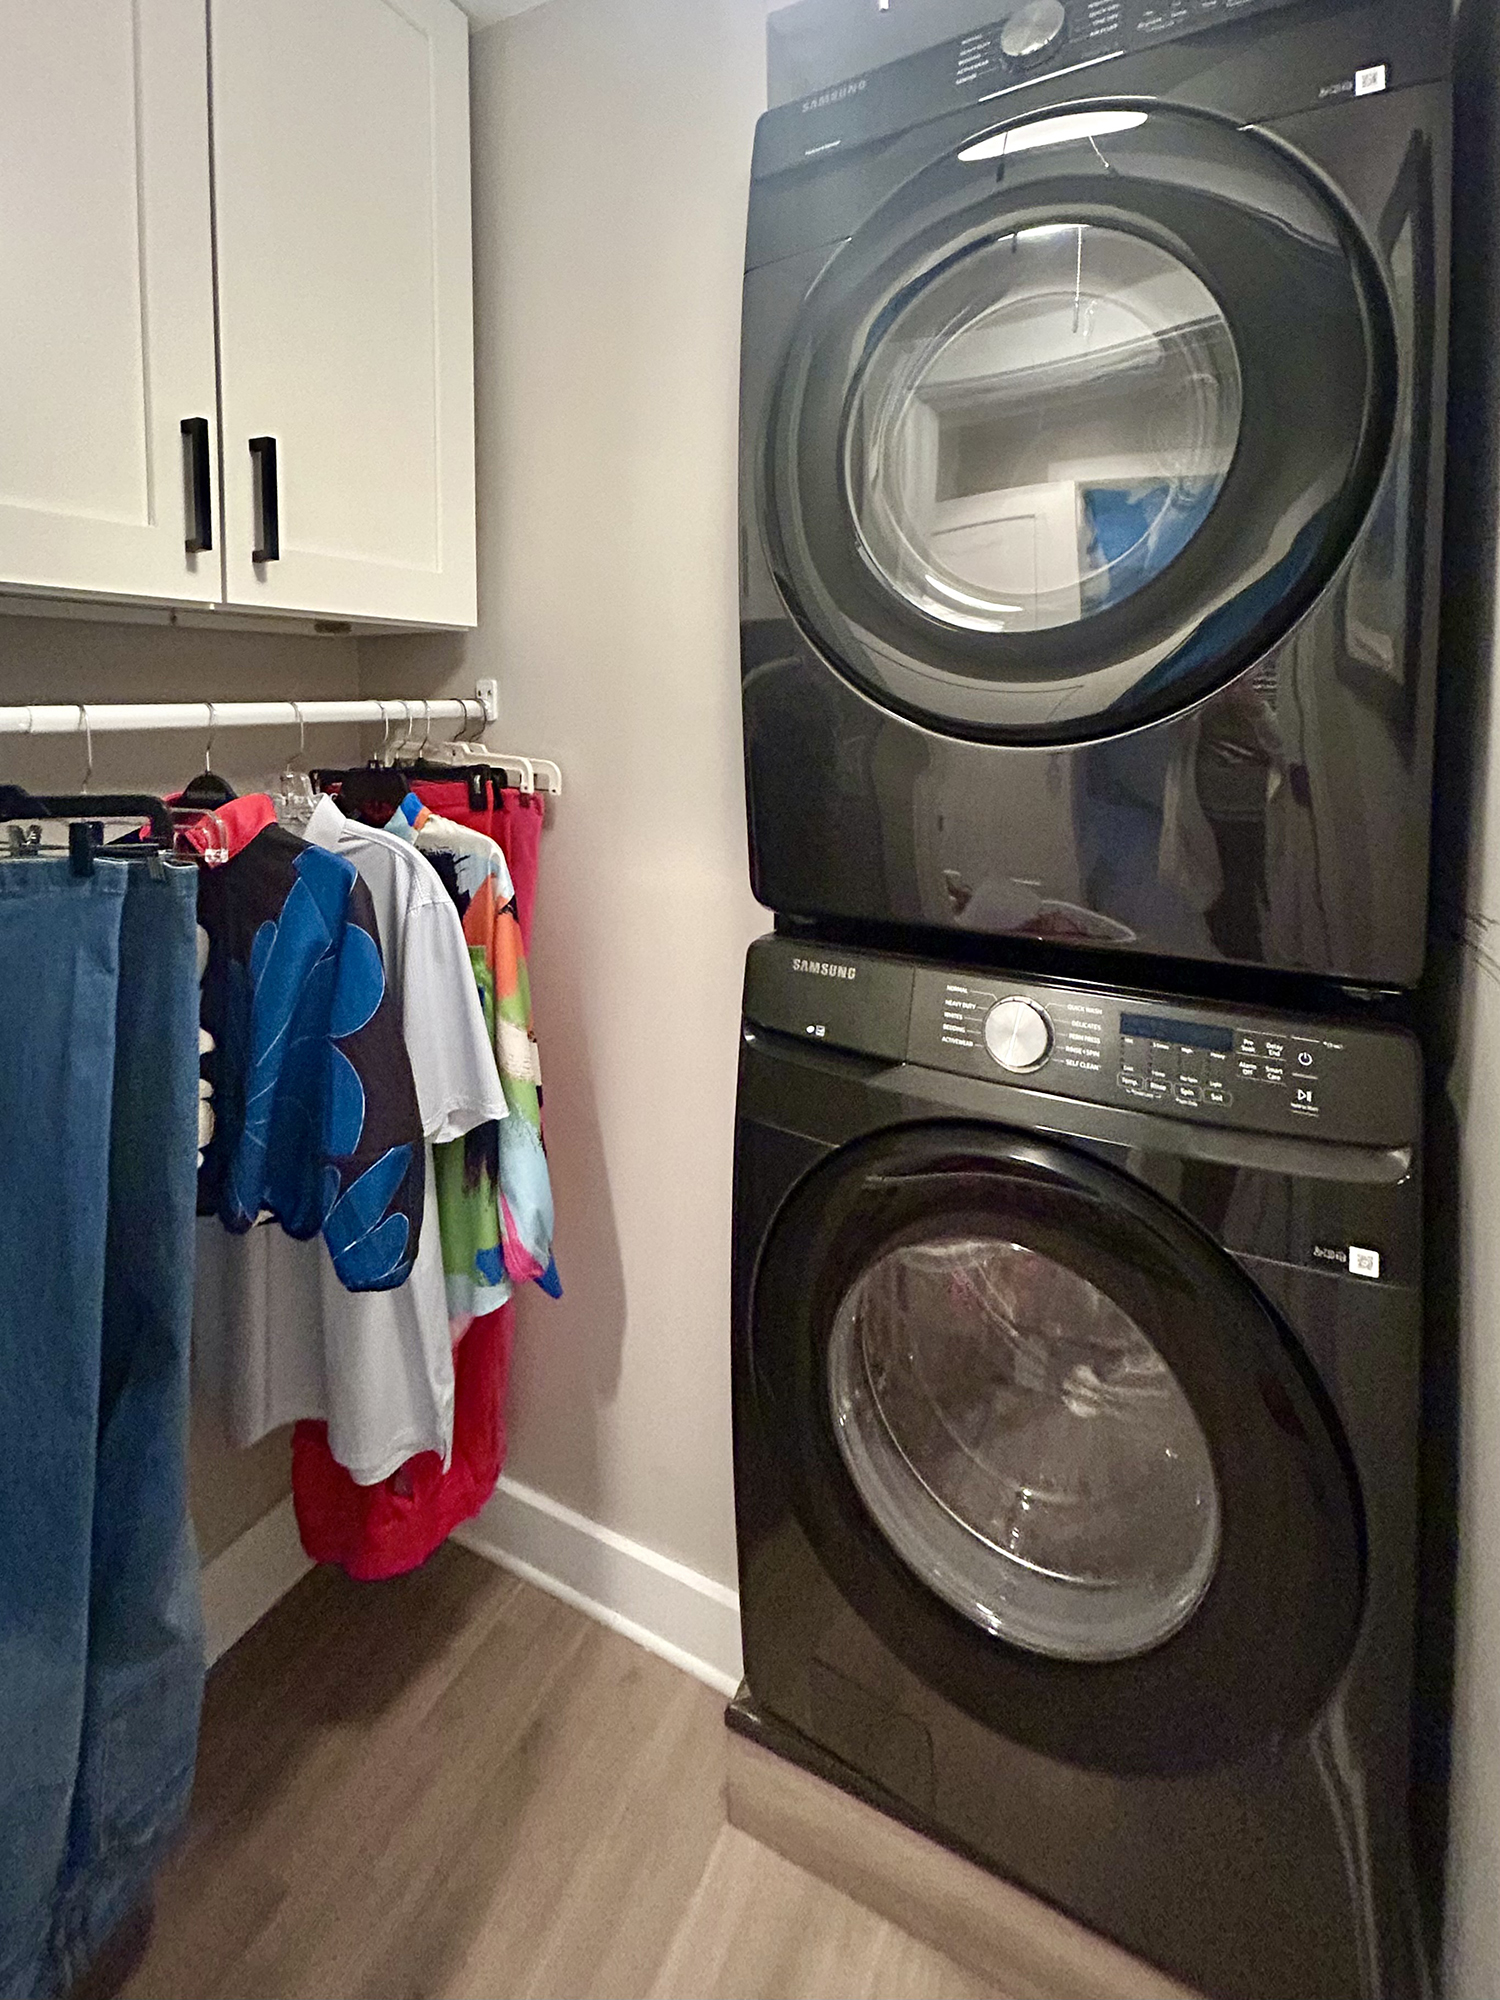
If there isn’t enough room for a full laundry room upstairs, consider offering an optional stacked washer and dryer in the primary closet, with space and utility connections planned from the start.
Outdoor Living Has Tradeoffs Too
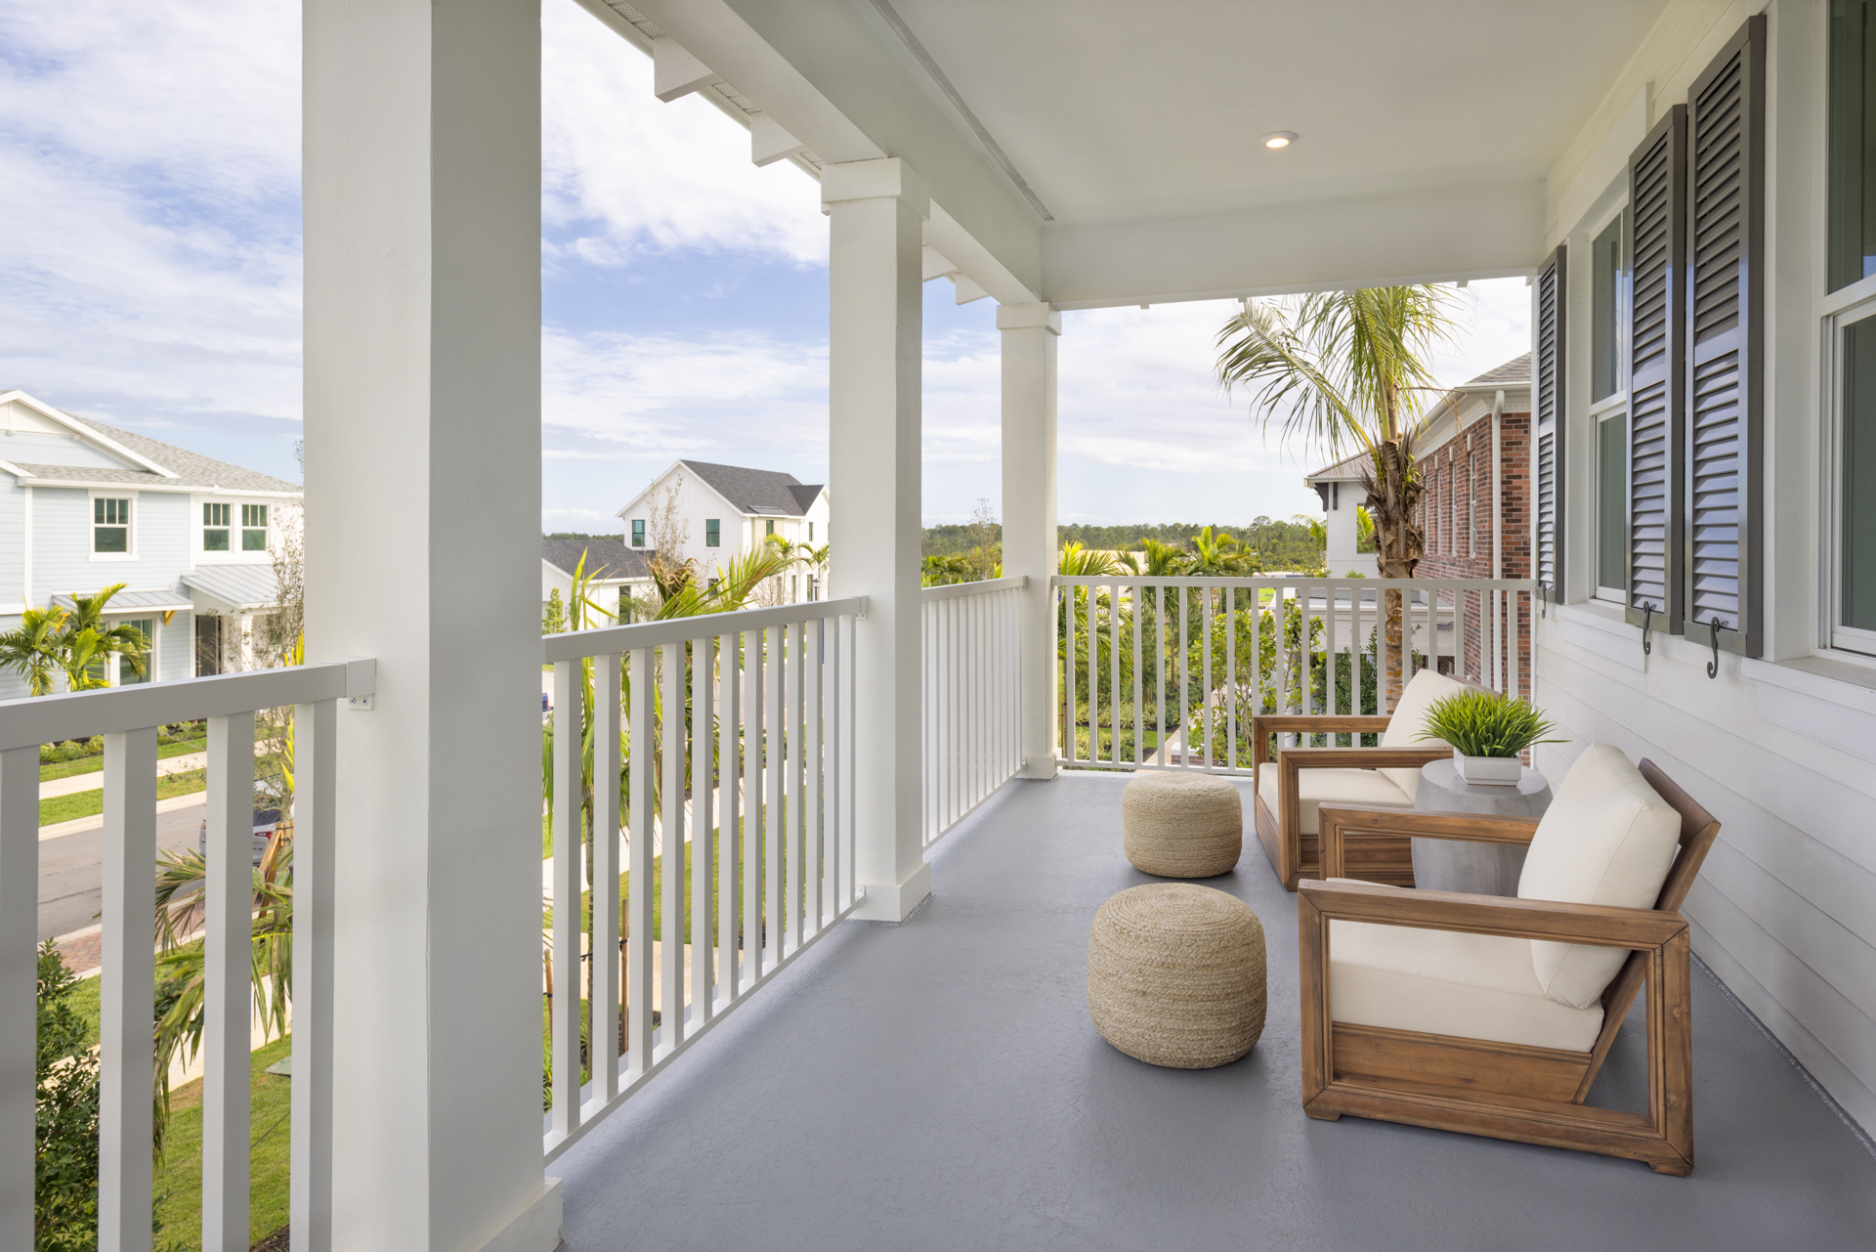
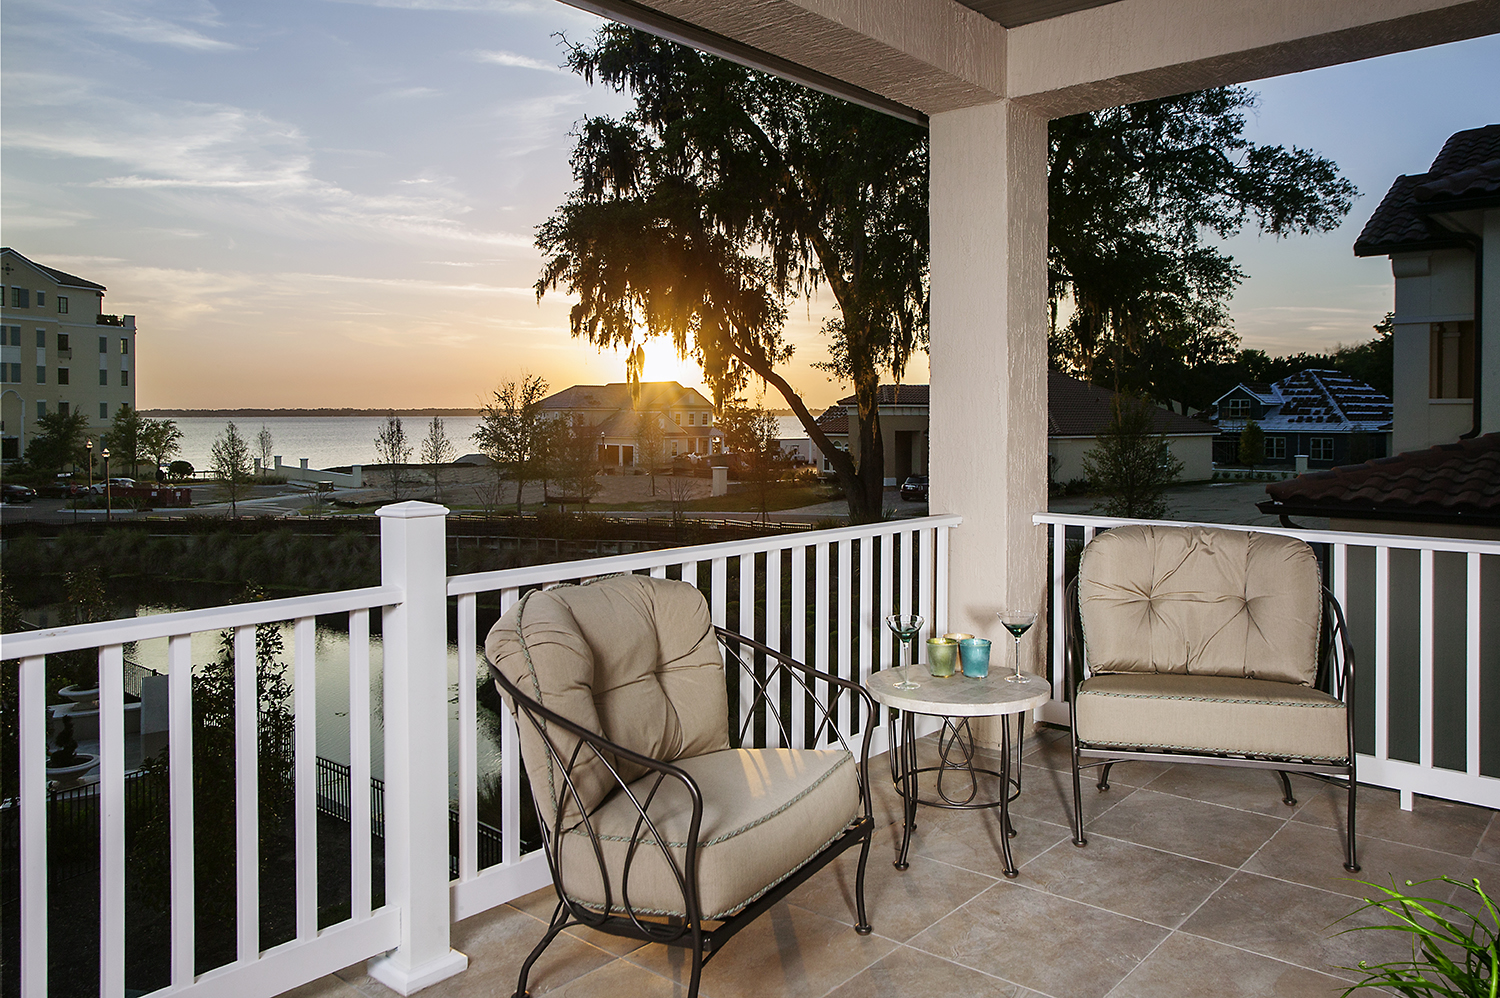
With the main living spaces upstairs, directly connected outdoor living typically takes the form of a balcony. Once again, privacy is an advantage. Sitting one floor above passing pedestrians can make outdoor living feel more comfortable and secluded.
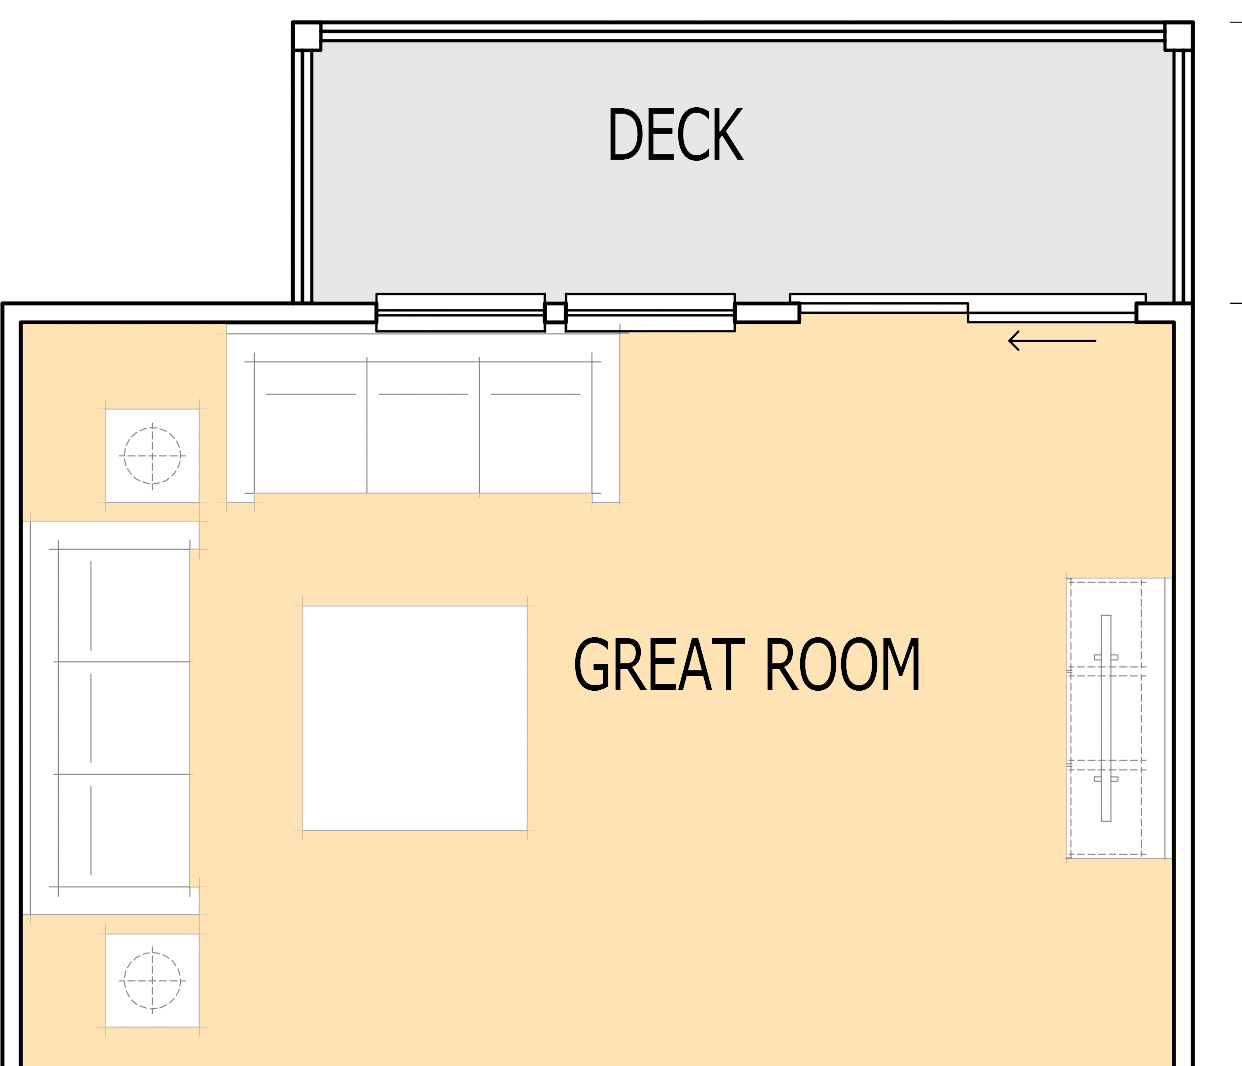
The tradeoffs are size and cost. Balcony dimensions may be constrained by column placement below or by how far the structure can cantilever. A balcony also costs more than a simple concrete patio at ground level.
The key is to make the balcony large enough to be useful. Can residents comfortably arrange seating, move around, and enjoy the space? A balcony should function as an outdoor room, not simply a checked box on the feature list.
A Different Way to Live
The upside-down townhome won’t suit every buyer. But offering it alongside a traditional plan gives buyers a meaningful choice about how they want to live.
For builders, that choice creates an opportunity to reach buyers whose needs aren’t met by the usual arrangement. For residents, it can mean greater privacy, a better outlook, and everyday living spaces together on one floor.
Sometimes, creating a better home starts by turning our expectations upside down.
Categorized in: Selling Floor Plans
This post was written by Housing Design Matters
 Privacy Policy