
August 03, 2026
The Discipline of Affordable Housing
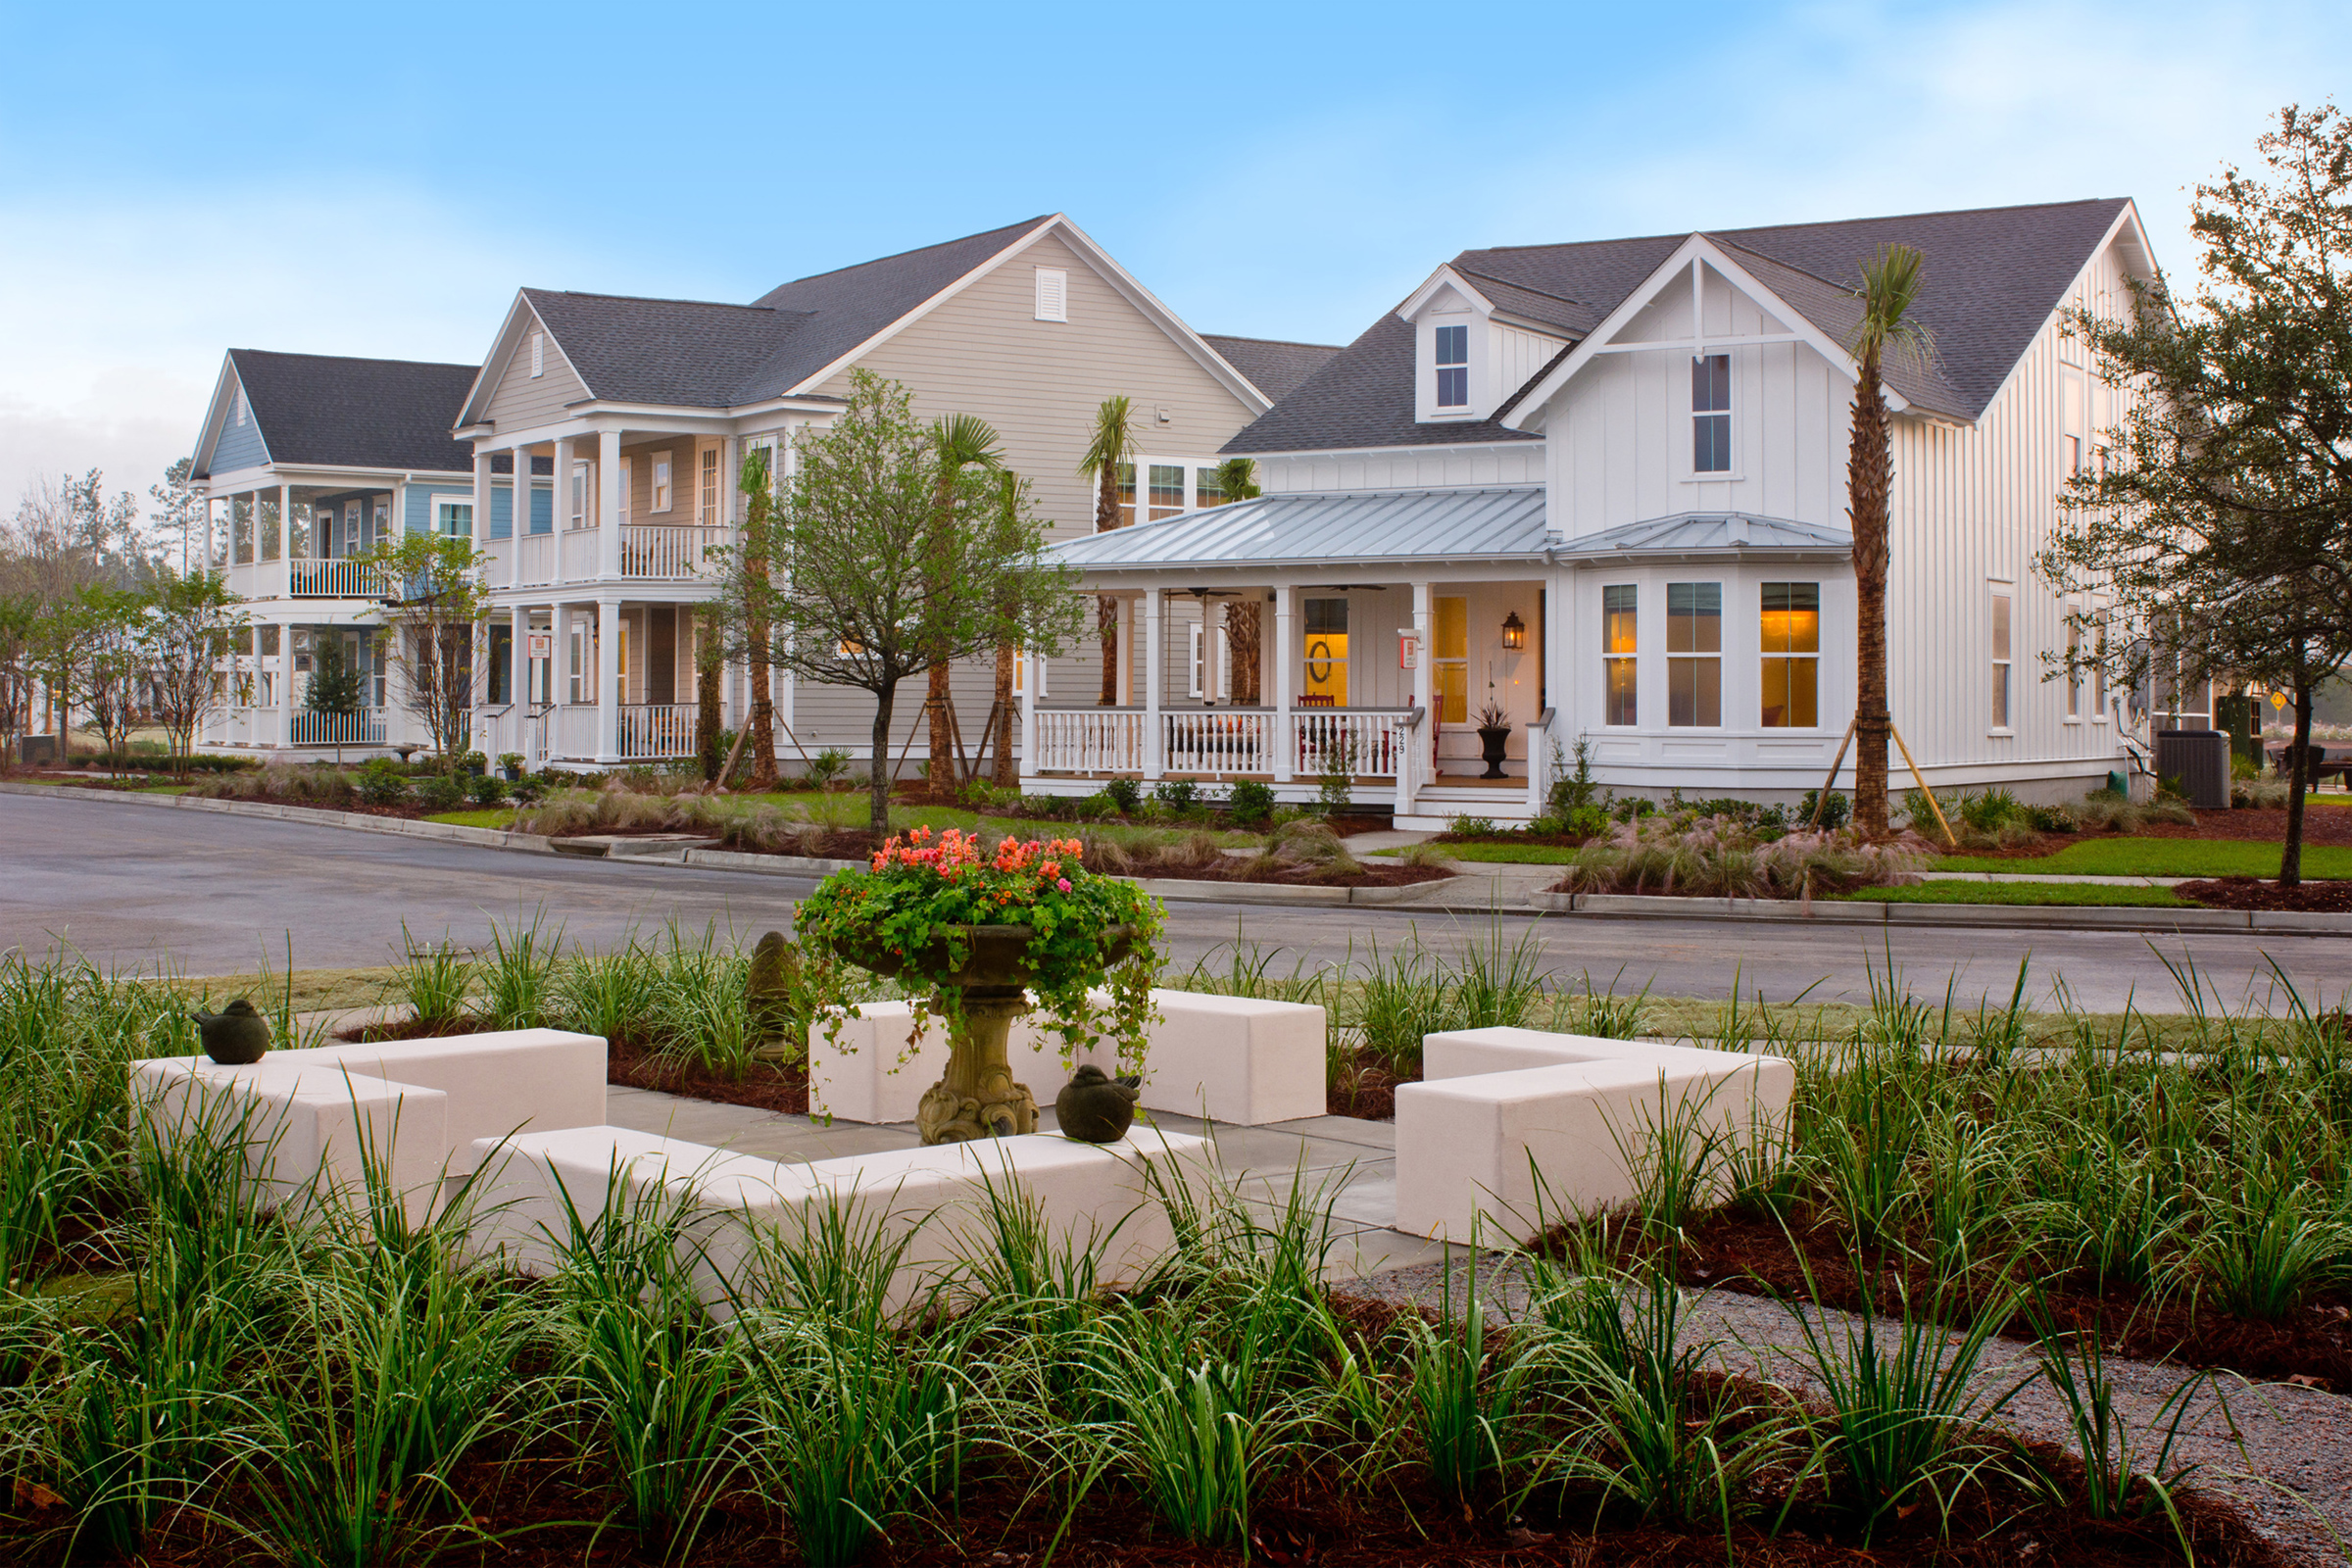
From my perspective, there are two aspects of making housing affordable. The art of creating a wonderful place to live regardless the price point and the discipline to making it affordable.
The Art of Creating Home
As we analyze the ways to make houses more affordable, we also want to examine those ways through the lens of how it impacts the end user. Always keeping in mind that the greater goal of making this a place that someone will call home and all the emotions tied to home.
The Discipline of Affordability
I have identified four major categories as ways to reduce the cost of a home.
- Reduce the size off the home
- Simplify the structure
- Use fewer components within the home
- Consider the finishes.
I have a lot to say on the matter, so I’ll break this up into two parts. I’d love to hear your thoughts on the affordability matter.
Reduced Size
There are several ways to reduce the square footage of the building.
Fewer Rooms
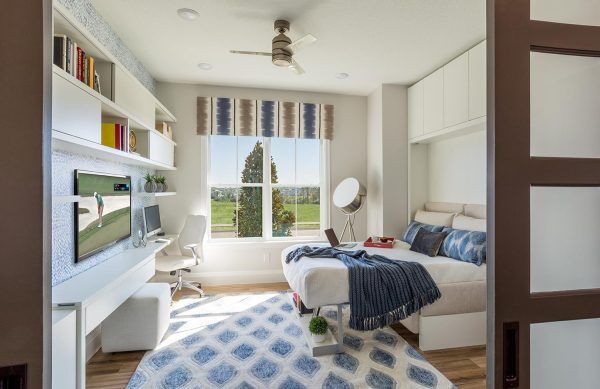
Can we reduce the number of rooms we include in the home? One way is to eliminate redundant spaces. That means consolidating informal and formal space together – like formal living and dining spaces.
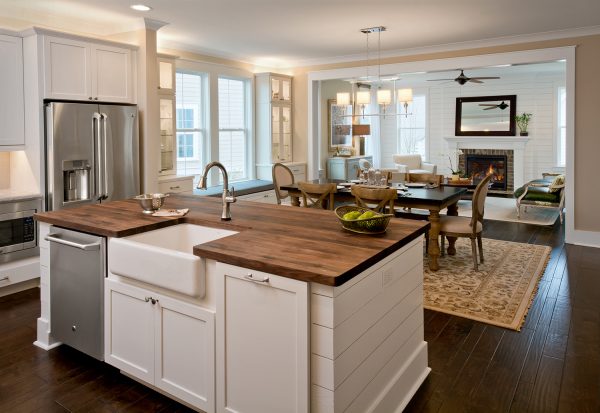
Also worth your consideration are dual use rooms such as a flex room that can function as a home office or an occasional guest room.
Smaller rooms
Be careful here, because a small room is useless if it cannot carry out its intended function. A 10’ by 10’ bedroom is okay for a child with a twin bed and a dresser. But try to cram a double bed with a head and footboard into the room and the space between the bed and the dresser becomes tight. Adding just 6” to the length of the room can make all the difference.
My minimum size for a bedroom with a king size bed is 13’ for the bed wall and 11’-4” width of the room.
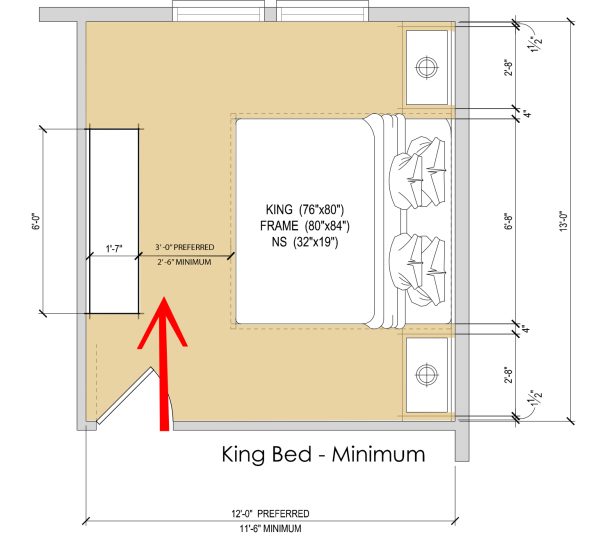
Using the furniture to determine the minimum size of a room is a great way to ensure the room is functional for the end user and can also be used for the living and dining rooms.
Reduced circulation
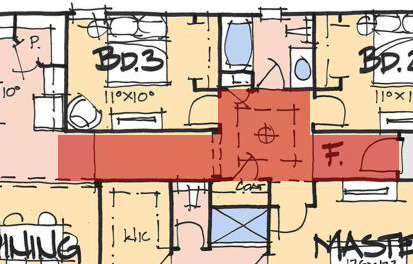
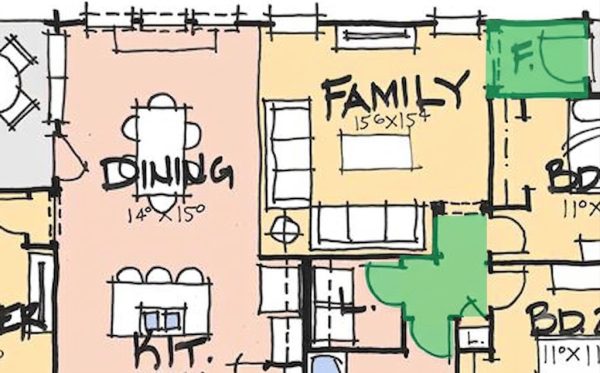
If you’re trying to keep the square footage at a minimum, avoid long hallways. Instead, try to circulate through rooms and cluster bedroom doors close together and near the bathroom door to minimize halls.
Reduced building size
Since the building footprint is tied to the cost of the land, smaller is better to keep costs down. Often the width is more critical than the length – but both are important. In many cases, the garage drives the size of the lot. Creating an attractive house that is dominated by the garage is a challenge that plagues builders and designers. Lastly, keeping the building components in mind can help reduce costs. For example, since trusses are typically spaced in 2’ increments, keeping the exterior in 2’ increments eliminates an extra truss. If the building is frame construction, keeping the exterior in 4’ dimensions is perfect for the exterior sheathing material – which also comes in 4’ increments. Fewer cuts saves time, materials and labor costs.
Reduced building volume
Houses are three dimensional, so we can’t ignore the vertical dimensions. The challenge is lower the cost of construction without sacrificing the interior spaces. In the post WWII houses, 8’ ceilings were the norm for affordability and remained dominant through the seventies. Now that many of us have gotten used to the higher ceilings, going back to 8’ ceilings can be a hard sell. Some builders have used 8’ for the exterior walls but then vault the ceilings inside the home. This is especially the case when costly brick is the exterior finish. Another strategy is to use a higher ceiling on the first floor of two-story home with 8’ ceilings upstairs. These rooms are typically smaller than first floor rooms, so the proportions are more acceptable.
Simplify the building structure
Simple building forms
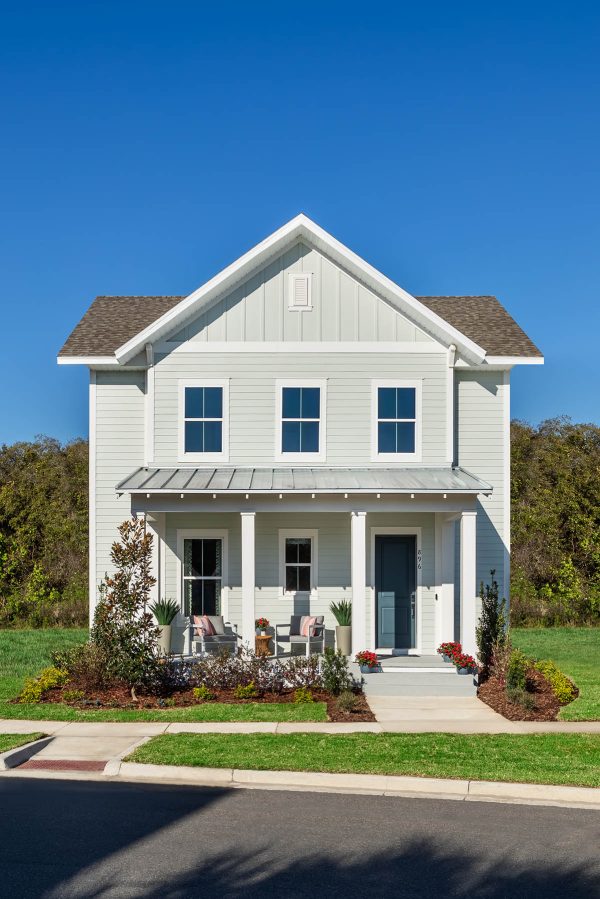
Simplifying the building structure can greatly reduce the cost. Corners are expensive as they affect the foundation, floor, and roof costs. Of course, it is easier to design a house with multiple corners. It takes discipline to minimize the corners. It is an art to reduce the corners without sacrificing the interior spaces and how the home lives for the end user.
A perfect cube would be the most inexpensive shape, but try giving that form curb appeal.
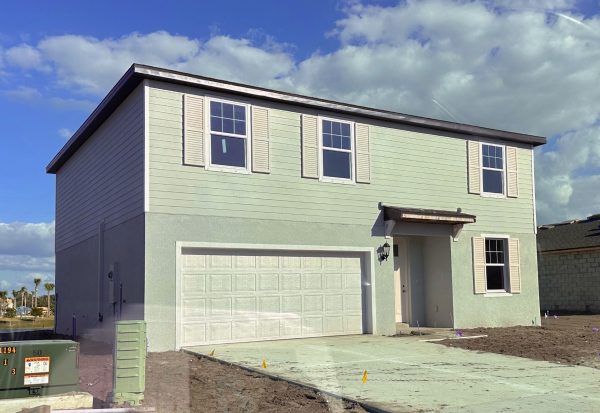
Consider between six and eight exterior corners. Keeping the back wall of the home flat is a good strategy to reduce costs without being detrimental to the streetscape and often results in a better backyard for the end users.
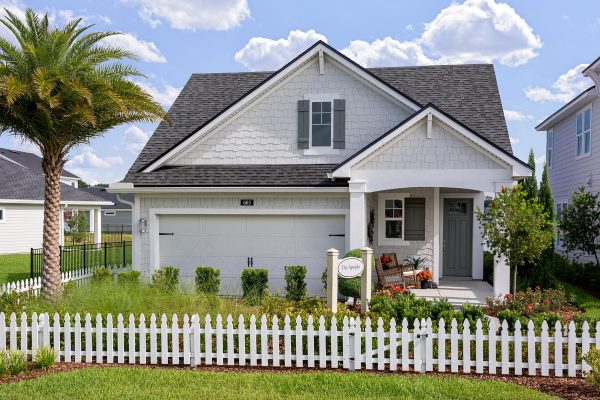
The roof plays a major role in cost of the home. But the ideal roof form varies based upon location, winds loads, and construction practices.
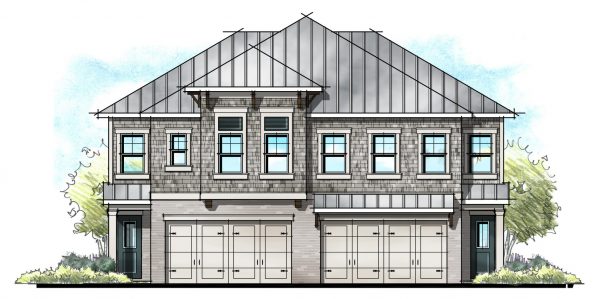
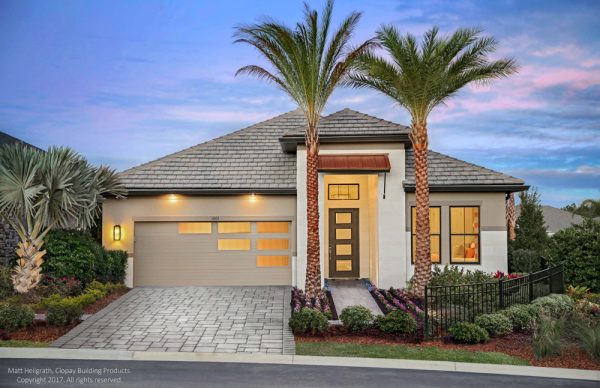
In high wind zones like Florida, hip roofs are cheaper than gable roofs. The lower the roof pitch, the lower the wind load and uplift on the roof. 4/12 is a very cost-effective roof slope, but doesn’t work with many architectural styles.
Where wind loading isn’t an issue, gable roofs cost less. The framing is simpler, there are fewer truss types or framing members in a conventionally framed roof.
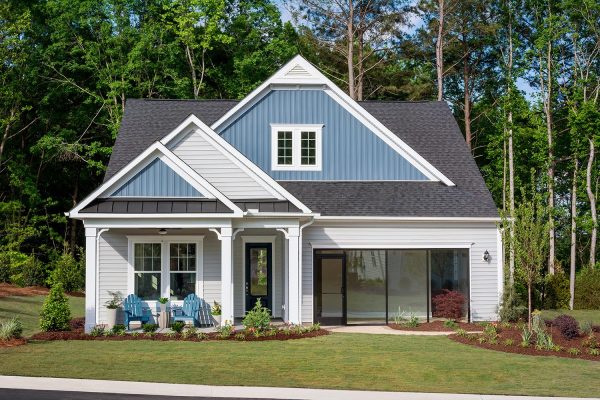
They are faster and easier to install, reducing labor costs. Hips and valleys require more framing material, more connectors. There is less sheathing and roof waste in a gable roof vs a hip roof since there are fewer angled cuts. Lastly, the detailing is simpler with a straight ridge line, few roof intersections, easier flashing, and trim installation.
Minimal Beams
If your design can minimize beams in size and number, the result can be very cost effective. This is especially critical in two story homes. If you can stack all second-floor walls over first floor walls, you can significantly reduce the number and size of the beams required to hold up the second floor. Beams and headers will still be required for over the garage door and sliding glass doors.
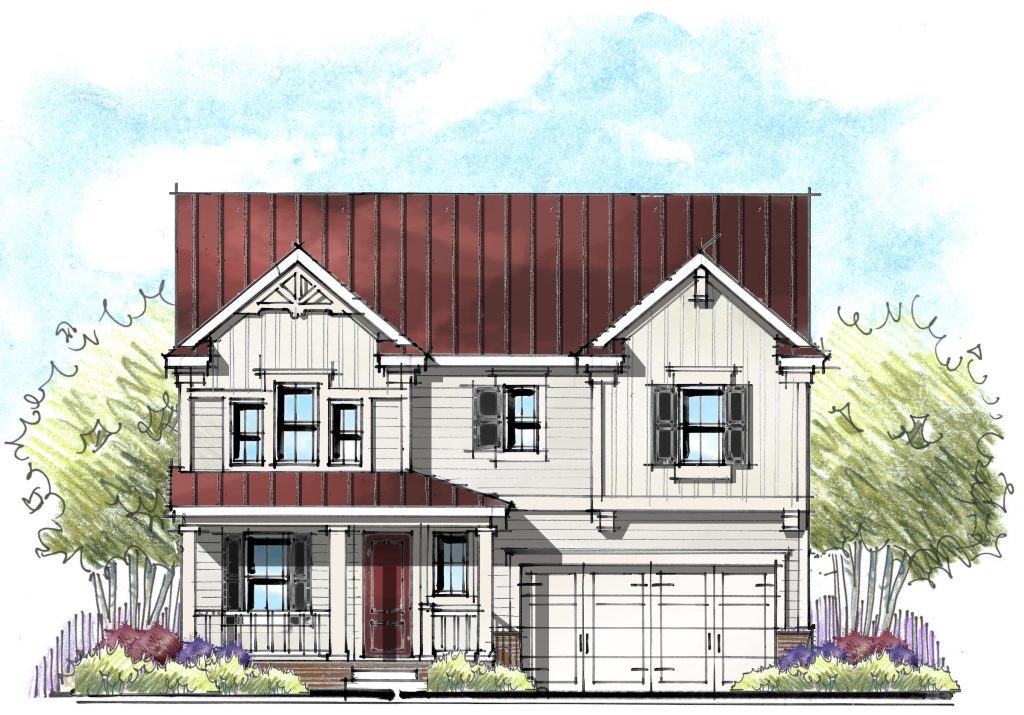
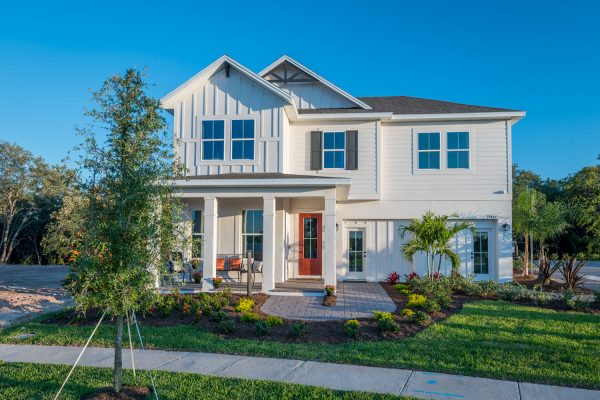
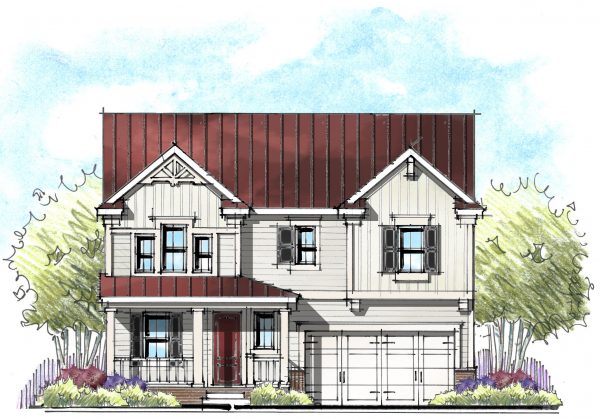
Now the art is in making a two-story box over a box have curb appeal. The two-story wall over the garage is often the most challenging to make look good. Setting the garage even just a couple of feet back can help reduce the visual impact of this wall. Changing the colors and material of that wall can visually break it down. Lastly, add a porch or entry feature can draw the eyes away from the garage and to the entry of the home.
Simple interior layout
While we have covered a lot about the exterior of the home, we can’t ignore the interior. Keeping the layout simple without a lot of turn turns and angles can help reduce costs. A simplified floor plan comprised of straight walls requires less material and is faster to build than angled walls, reducing the labor costs. Fortunately, in a small floor plan, the simplicity of the floor plan and its walls can help the plan live larger than its footprint.
Next week we will cover fewer components in the building and cost-effective finishes. And while we have covered a lot of cost saving strategies, we must always keep the end user in mind. Keeping the home cost effective requires discipline but making it feel like home and all the is tied to “home” is the art.
Categorized in: Uncategorized
This post was written by Housing Design Matters
 Privacy Policy