

July 27, 2026
Refining the Open Floor Plan
As many of my readers and clients know, I love an open floor plan. A small house lives bigger when the rooms are open to one another. And since meal prep is conducted by family members and not outside help, the kitchen begs to be a part of our everyday living and entertaining.
While I love an open floor plan, let’s talk about its potential flaws and pitfalls.
scale
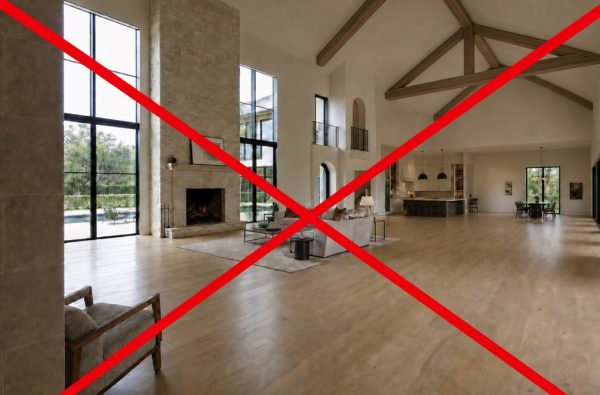
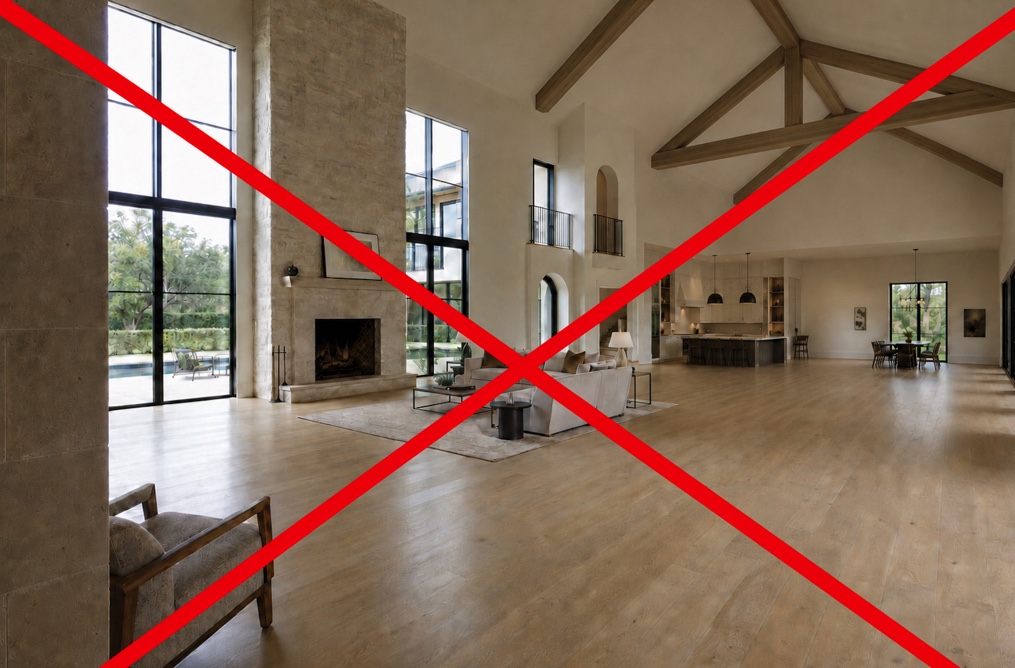
The first issue I often see is a plan that is design for drama and first impressions and not for living. Right sizing a big room starts with the furniture. If, for example the couches can nestle into a corner vs floating, the room doesn’t have to be as big. Oversized rooms often lack intimacy and a human scale. I remember going on a house tour of a football celebrity in Jacksonville. The great room was so big, it felt like a hotel lobby or airport terminal. The scale was further squeed by the unique furnishing that were scaled for smaller rooms.
Think beyond the floor plan
Once you have an appropriately sized casual lifestyle living plan that combines the kitchen, dining, and living area – don’t stop there. Think three dimensional and use the ceilings to define the spaces and create intimacy. If you have a higher ceiling in the living area, consider dropping it down in the dining room and kitchen. Pendant lighting is always a great way to add definition to spaces. Consider changing the flooring to further define the spaces. I am a big fan of carpet in the great room because of the warmth and coziness it brings.
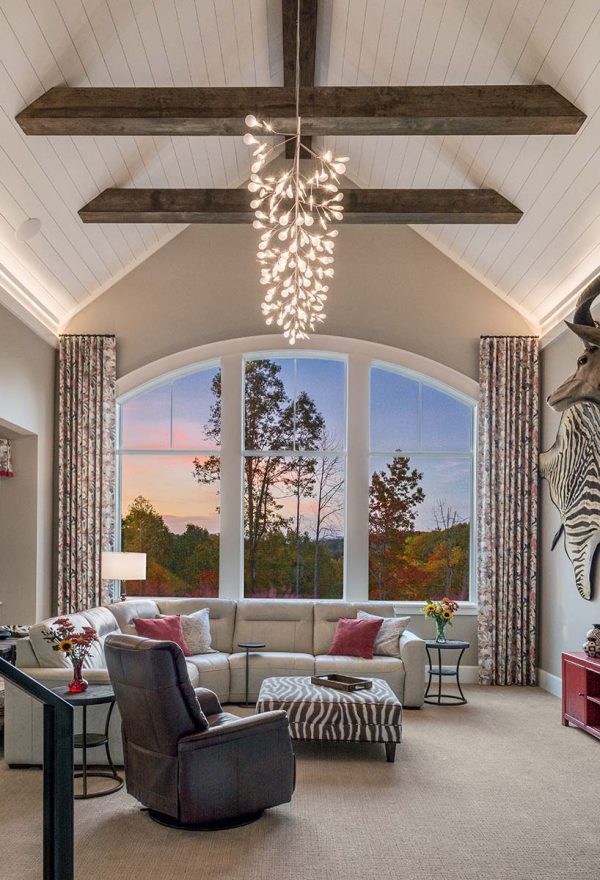
It is also great at dampening the sounds of the TV. Area rugs work too but are often undersized.
Beware of two-story space
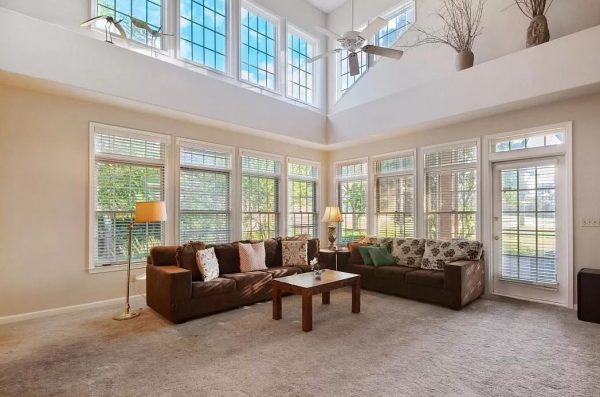
Some markets demand two story spaces. These become a challenge for many reasons. The first is a lack of intimacy. These end up being rooms designed to make an impression for the initial sale, but homeowners find them cold and cavernous. They can create acoustical nightmares especially when second floor rooms are open to the two-story spaces. This is often the case if we favor drama over practically and usability.
Acoustical Nightmares
Great rooms that are too open to adjacent spaces can became acoustical nightmares with a TV that is too loud. This problem is made worse with the room is two stories and has second floor spaces that dramatically overlook the great room as previously mentioned. Now add hard surfaces on the floor, ceiling, and walls and you can’t hear your self think.
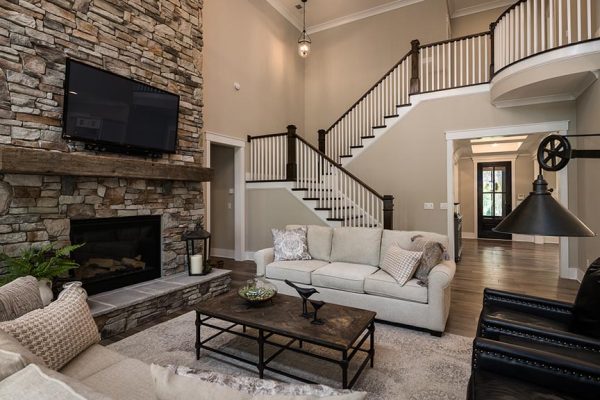
Other noise challenges come from the kitchen. The dishwasher is guilty of ruining the quiet dialogue on TV. But that is quiet compared to the garbage disposal. I save food grinding for the commercials. Even our oven with its fan creates too much noise. If you had a Messy Kitchen or scullery, you could house your noisy appliances there.
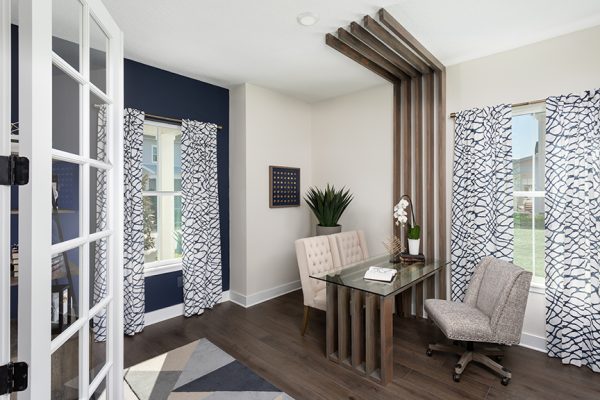
Work from Home spaces need to be acoustically separated from the rest of home. The space doesn’t have to be big, but thanks to video calls, barn doors just don’t cut it. The noise from the video call has the potential to disturb the rest of the family just as dogs barking at the UPS driver can disturb your very important call.
Kitchen Clutter
Now that our kitchens are open, they have evolved from a bare bones chore room to an entertainment hub. Keeping a clean, neat, and presentable while preparing a meal can be challenging.
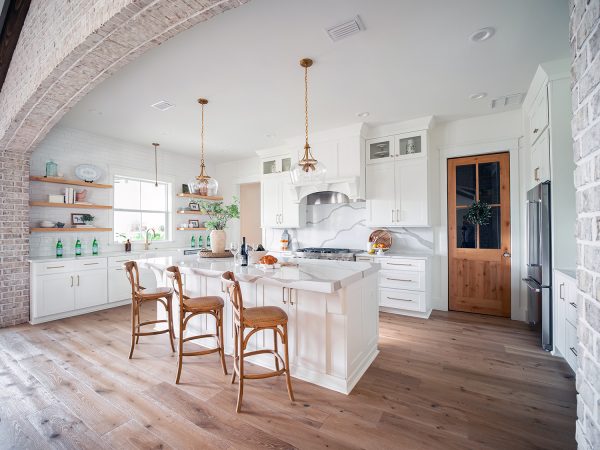
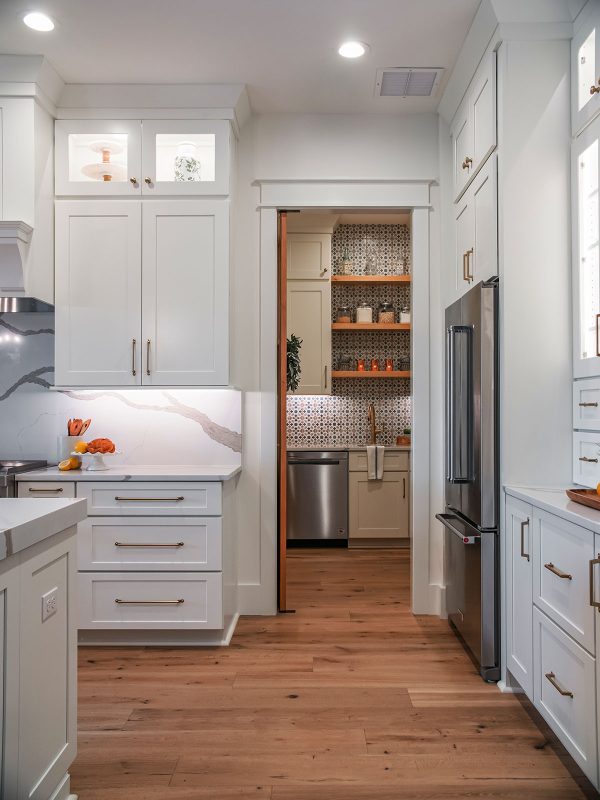
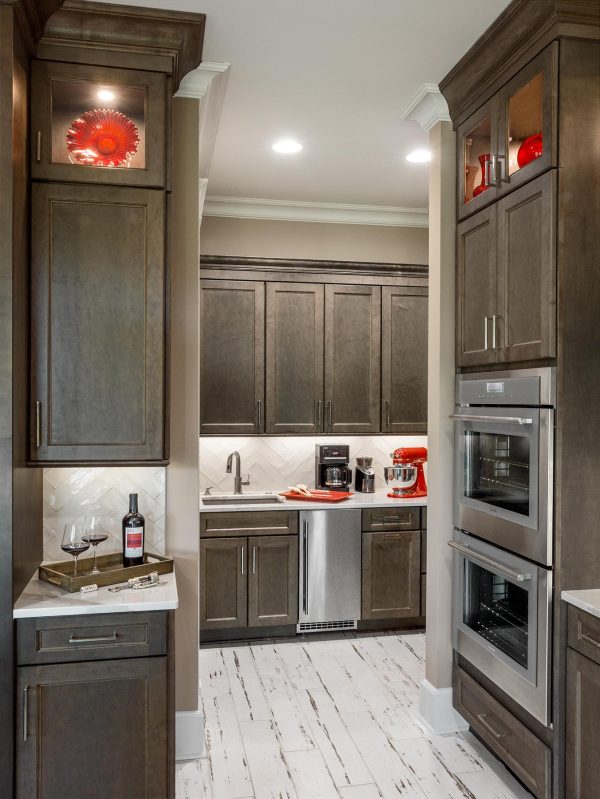
That’s why I love the Messy Kitchen. This is the alcove off the kitchen where our counter clutter can live: coffee maker, coffee grinder, air fryer, blender, toaster, juicer – you get the idea. It is also a great space to ditch the dirty pots and pans during the meal – as long as they are not forgotten. An oversized pantry can also ease the burden of keeping the open kitchen presentable.
Kitchen Odors
This one can be tricky, but a real vent hood is a great start. No – not those pretend vents that merely filter the fumes from cooking. Some cultures have what they term a second “dirty kitchen” for cooking odorous food. It’s like a Messy Kitchen but with a door to seal off smells. Trash can be another contributing factor to kitchen smells, so taking the trash out frequently helps. Is that why the trash compactor fell out of favor?
Lack of Privacy
Bedrooms need privacy – both visually and acoustically. There should always be a distinct zoning between public and private spaces. This includes bedrooms and bathrooms. Consider a vestibule or small hallway between the public and private spaces.
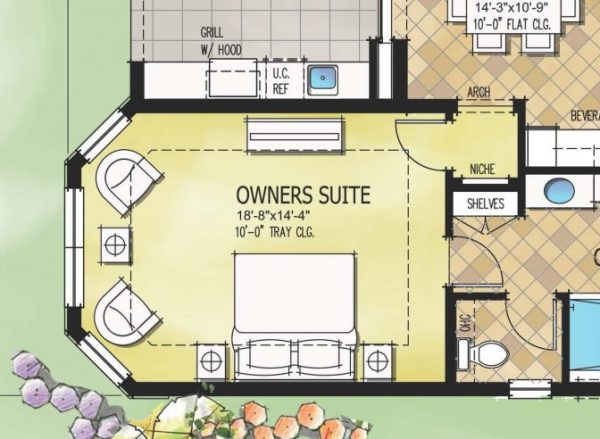
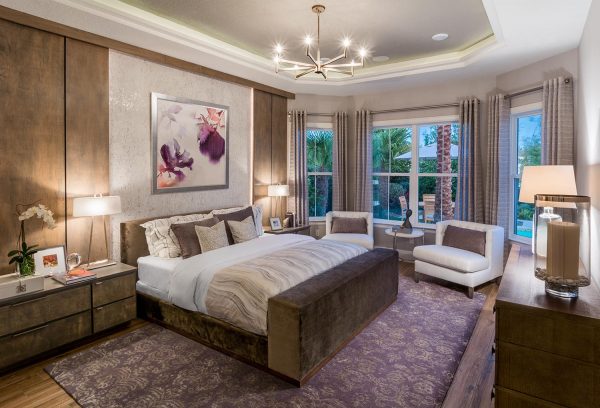
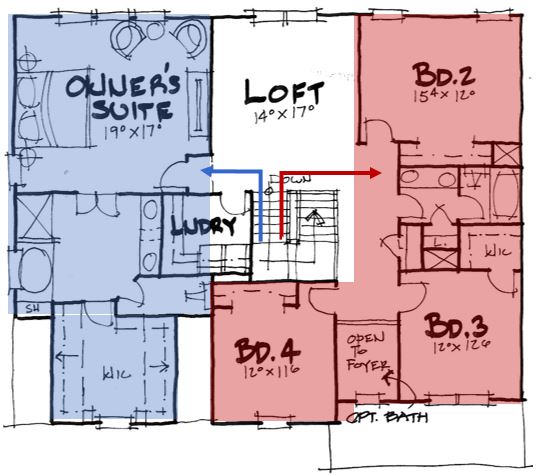
Shield the view from the foyer directly into the powder bath. Furthermore, the secondary bedrooms, whether for kids or guests, should be zoned away from the primary suite.
Making an open floor plan great takes attention to detail to make them livable and functional. It starts with the floor plan. Test the spaces by showing the furniture on the floor plan. Then layer in ceiling and flooring details. Lastly, create anti-spaces the create the buffer between public and private spaces. Do all the above and your attention to detail will enhance someone’s everyday living.
Categorized in: Uncategorized
This post was written by Housing Design Matters
 Privacy Policy