
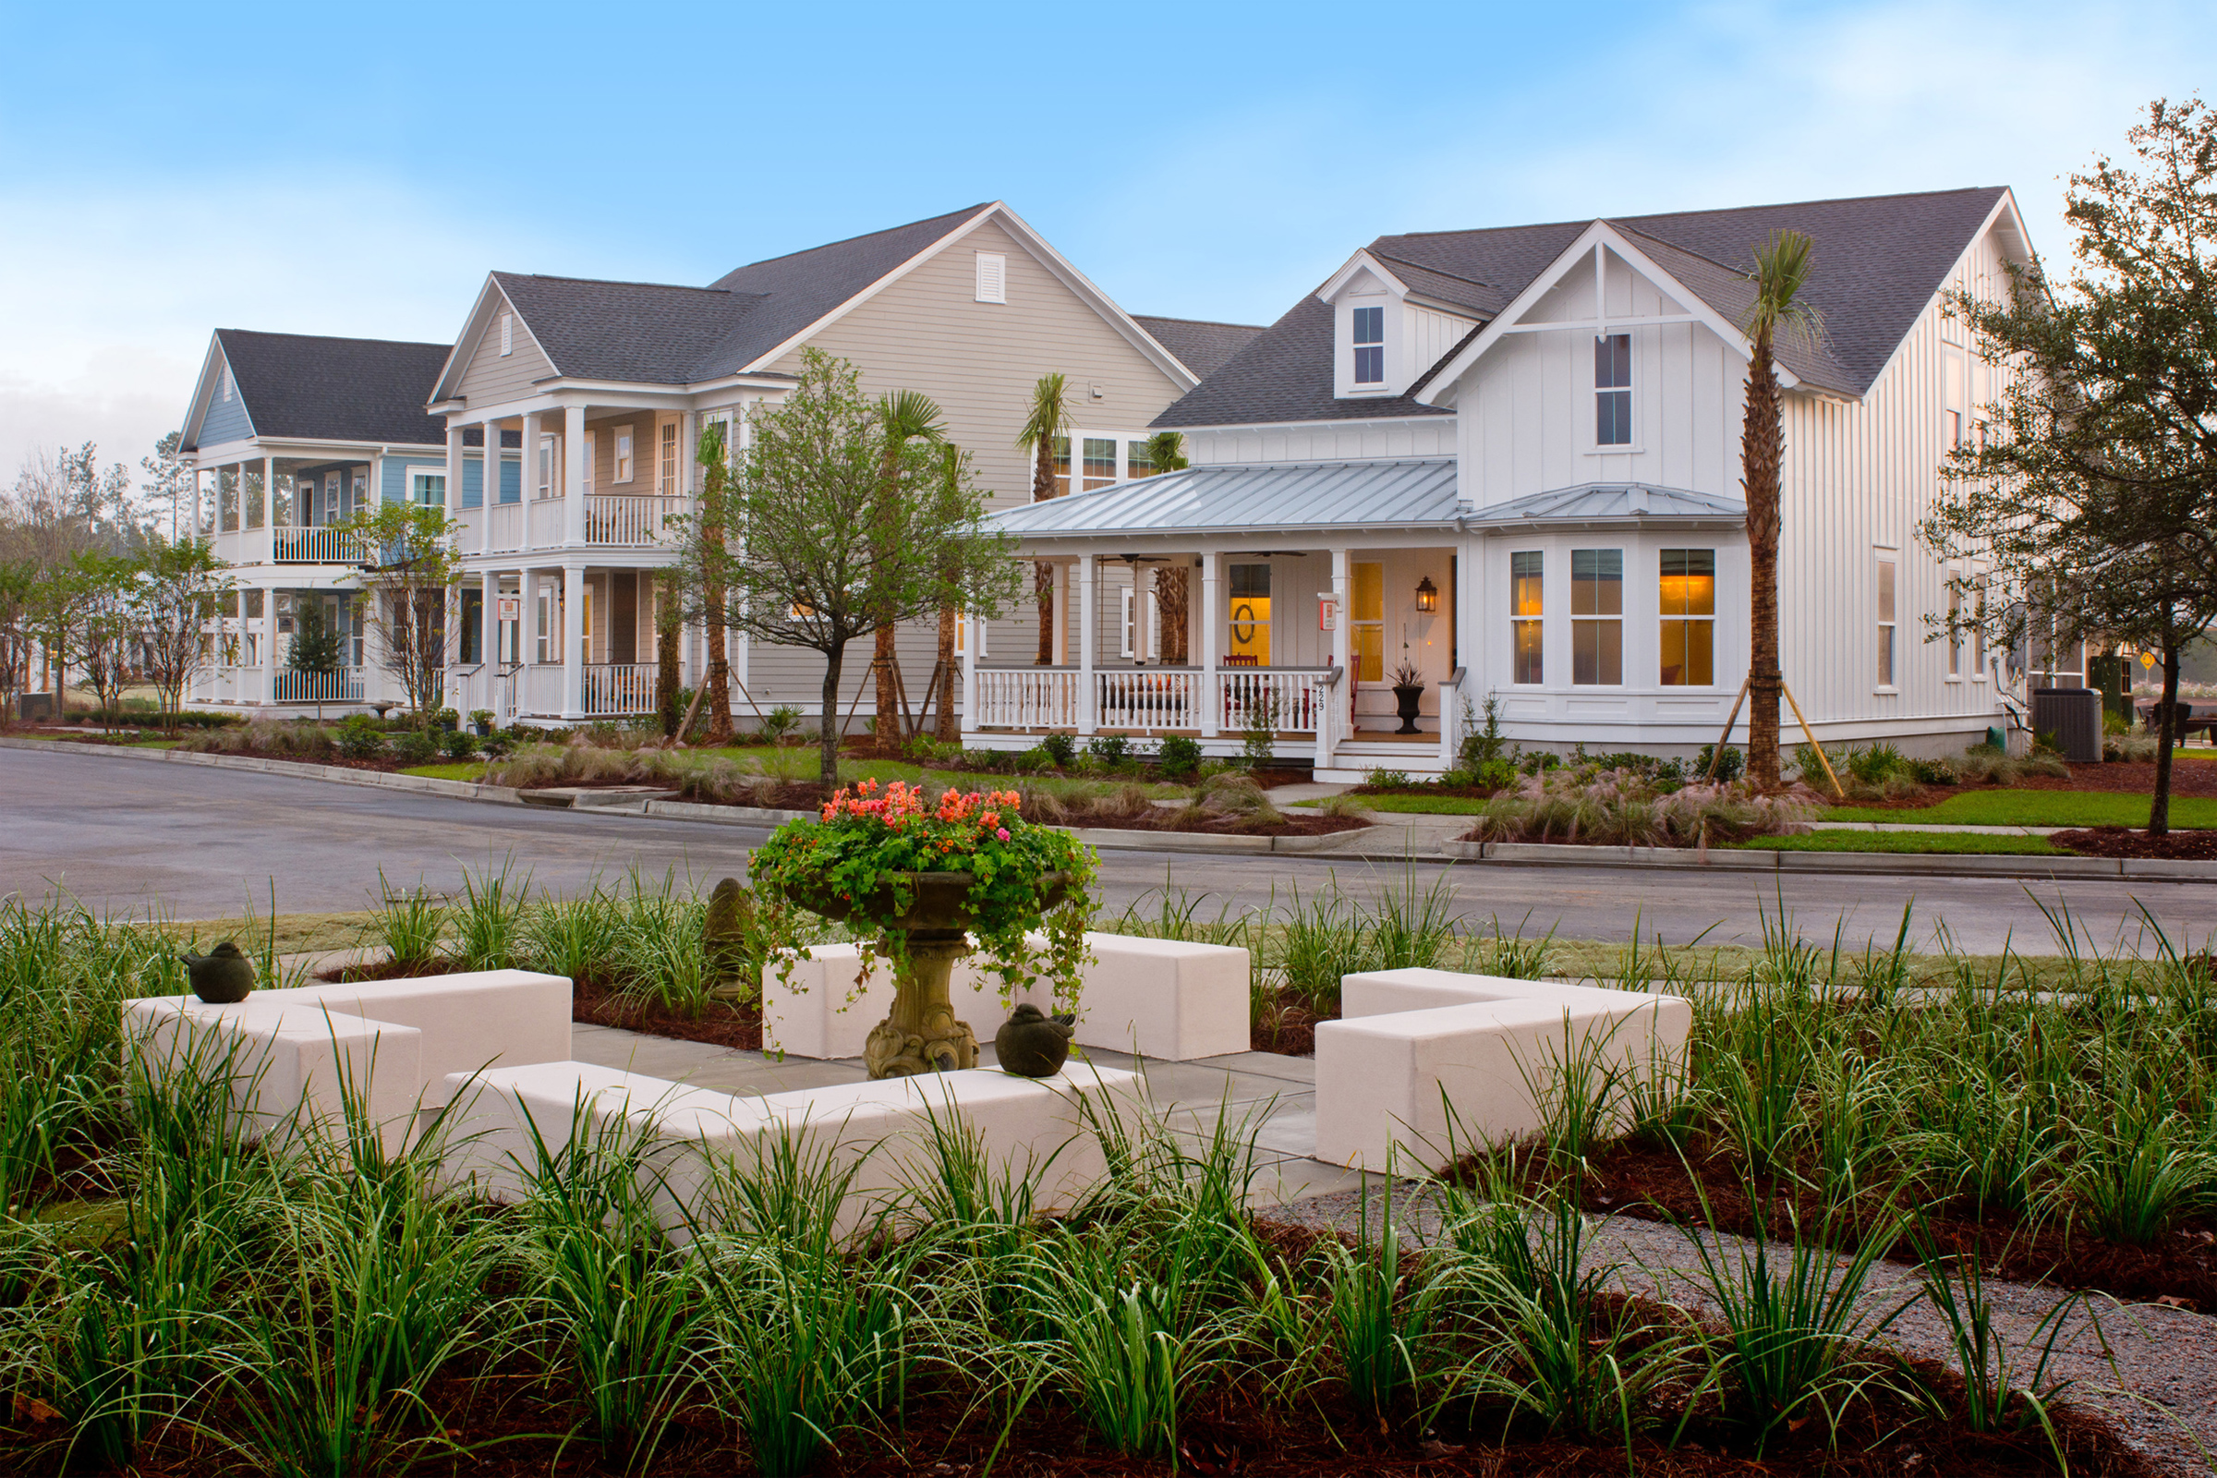
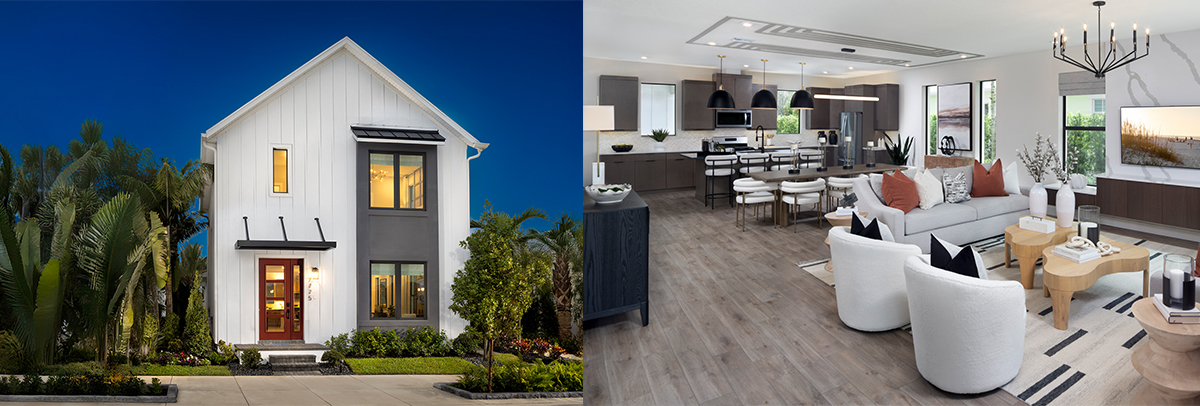
August 31, 2026
Living Big on a Smaller Footprint
Houses are getting smaller, according to NAHB and US Census Bureau.
- 2,467 sq. ft. in 2015 (peak)
- 2,300 sq. ft. in 2020
- 2,155 sq. ft. in 2025
From the peak in 2015 to last year is a 12.6% decrease, or 312 sq. ft. That’s more than just one room and almost as large as a two-car garage. Affordability is driving this trend, followed by smaller lots. But simply taking away square footage indiscriminately can lead to a house that no one wants. After all, these are still places a family will call home, so let’s look at some strategies to make a smaller footprint live larger.
- Eliminate Redundant rooms
- Consider Dual Use Rooms
- Minimize circulation
- Effective Stair Placement
- Maximize Sight Lines & Natural Light
- Effective Furnishing
- Right Size Rooms
- Think 3-D
- Tips and Tricks
Eliminate Redundant Rooms
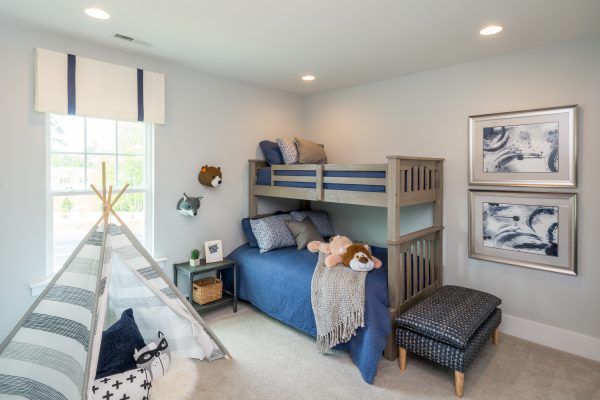
In 2026, does anyone still want both formal and informal living and dining rooms? Before you say no, look at floor plans today. In a two-story home, it is common to have a large great room downstairs and a loft or game room upstairs. We may not call them by the same name, but they are two living spaces. In a smaller floor plan, it may be difficult to have both. Consider adding an option to make the loft a bedroom.
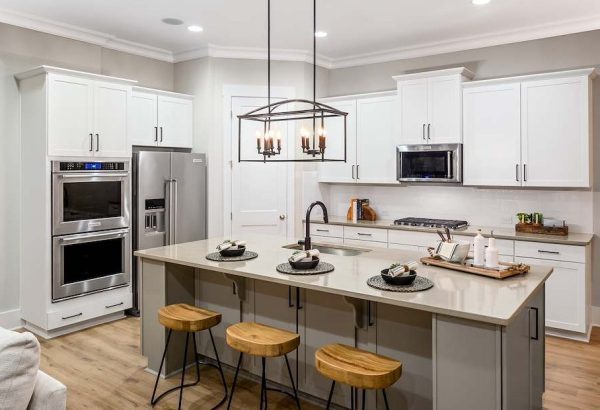
Next, let’s look at how many places we have for dining: the island, the café, and outdoor living. All three places are wonderful, but can any two be combined to make one? The answer will depend on the number of diners in each place.
Dual Use Rooms
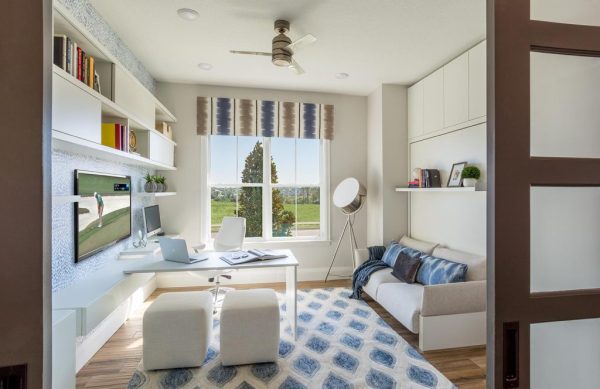
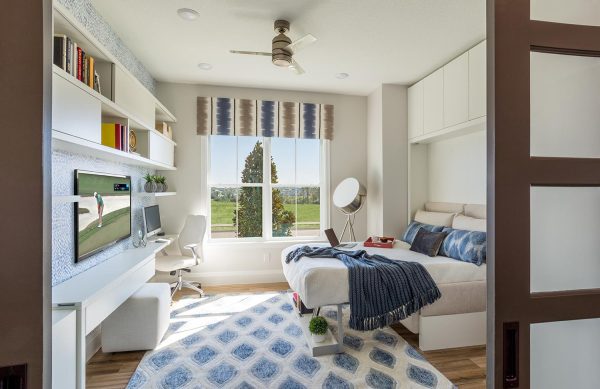
Consider which uses can be combined. Perhaps the seldom used guest room can be the home office most of the time. When guest do arrive, consider how the room can quickly and easily be transformed.
Minimize Circulation
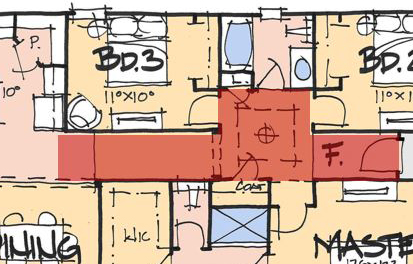
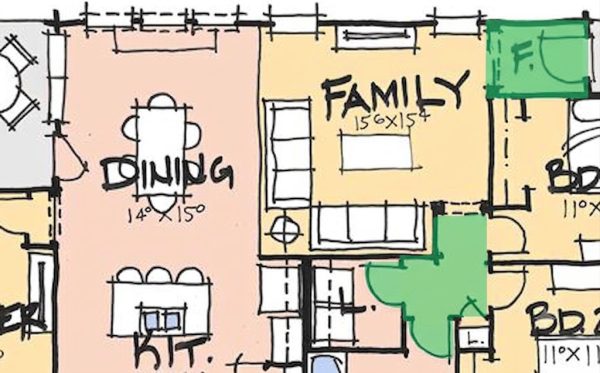
Minimizing and consolidating circulation is the most effective way to make a small floor plan live larger. No one wants to pay for a long hallway. Instead, consider circulation through public spaces like the great room. Then, cluster doors together in a small private hallway.
Effective Stair Placement
The placement of stairs in a multi-story home is key along with keeping circulation to and from the stairs as minimal as possible. Aim to land the stairs in the middle of the second floor. Additionally, having the stairs open at both the top and bottom will make the adjacent spaces feel larger by as much as 3’-6”.
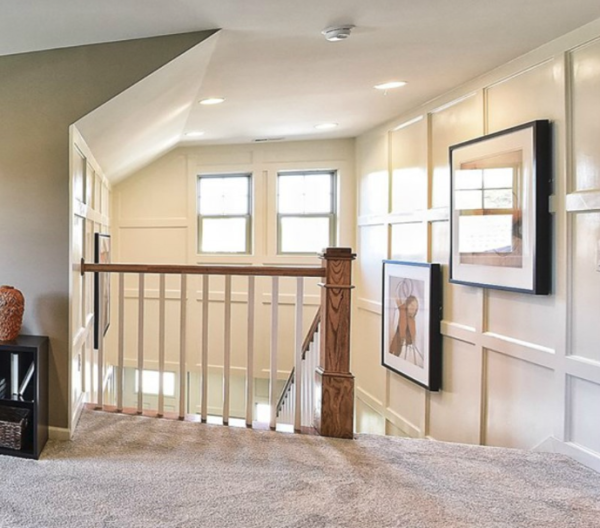
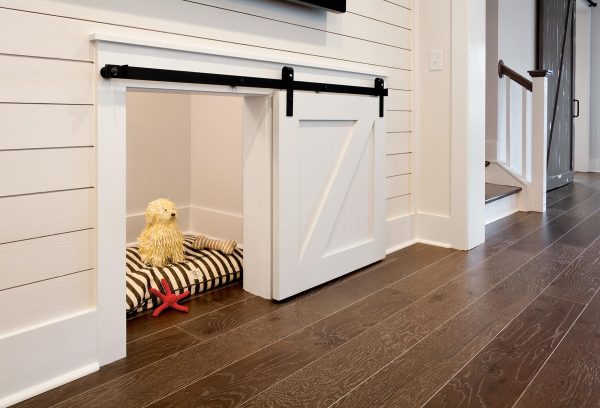
Try to avoid burying the stairs between two solid walls, as you will miss the opportunity to visual expand the adjacent spaces. Don’t forget to utilize the space under the stairs for storage or other uses.
Maximize Sight Lines
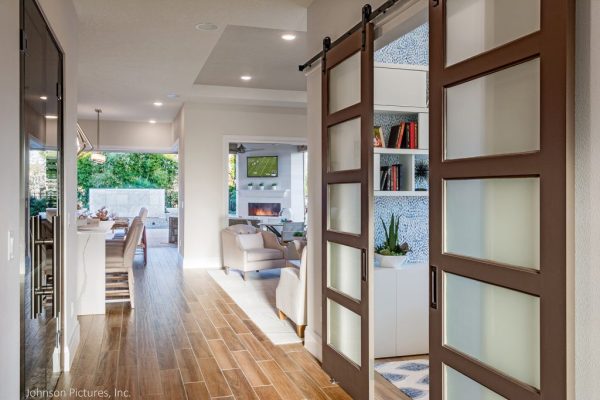
Make the home feel bigger by creating long sight lines, both front to back and side to side. An open floor plan that has a long sight line from the kitchen island through the dining space and great room will feel larger than it’s footprint.
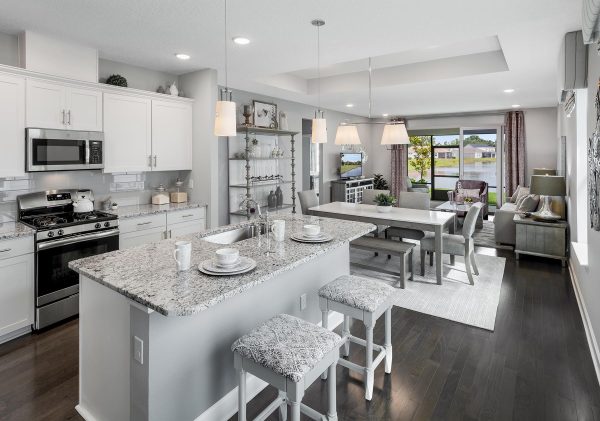
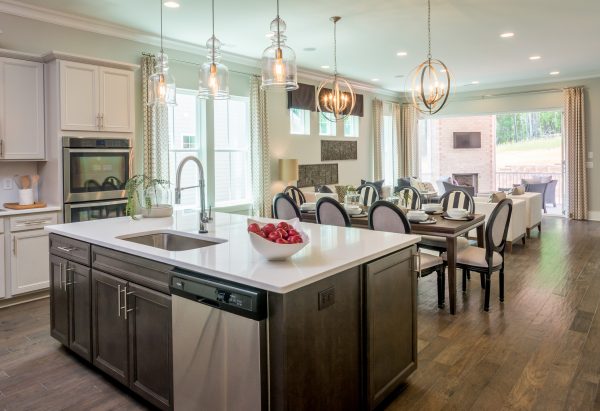
Then couple the long sight line with a window at the end of the sight line and you’ve multiplied the effect. Light makes the spaces feel larger. Consider placing windows where the light can spill into an adjacent room or hallway.
Effective Furnishing
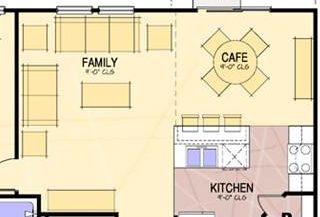
Avoid floating furniture in your living areas. No – not floating as in levitating but rather nestle the couches into a corner. The goal is to enter the room and feel the open space in front of the couches rather than being blocked out by them. Floating furniture creates unnecessary circulation within the space.
Right Size Rooms
Size rooms based upon their use and their furnishing. A primary bedroom that is 12’ by 13’ is the minimal bedroom size for a king size, two nightstands, a dresser and a single chair.
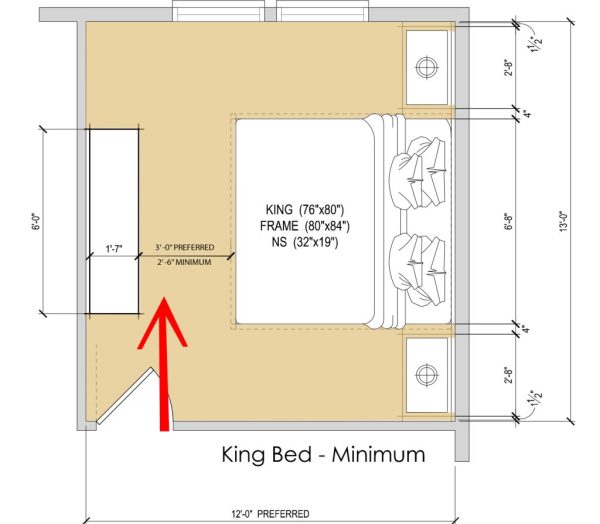
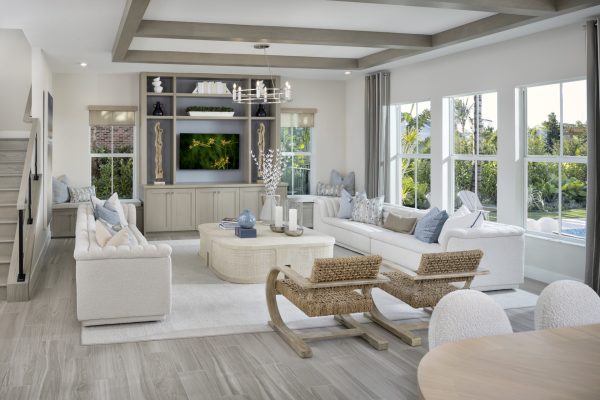
The longer dimension is adequate for the bed wall since a king size headboard is 7’ long. This leaves 3’ on both side of bedroom for nightstands and circulation. Twelve feet works for the width of the room with a 7’ bed, 19” dresser leaving 3’-5” to pass between the bed and dresser. My goal in furnishing a great room is to include two 8’ sofas plus a chair. And since this furniture is 3’ deep, 14’ works for this arrangement.
Think 3-D
Let’s not forget the vertical dimension and how it can expand the spaces. My preferred minimum ceiling height is 9’ for a flat ceiling. There are cost savings for a lower plate height with an interior volume that rakes upward. Popping a higher ceiling in the main living areas is always a great way to make the house feel larger.
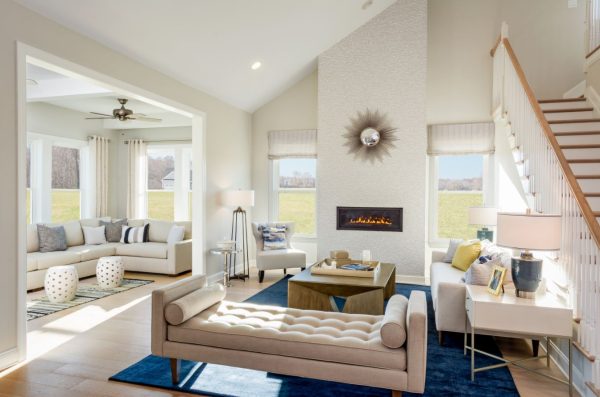
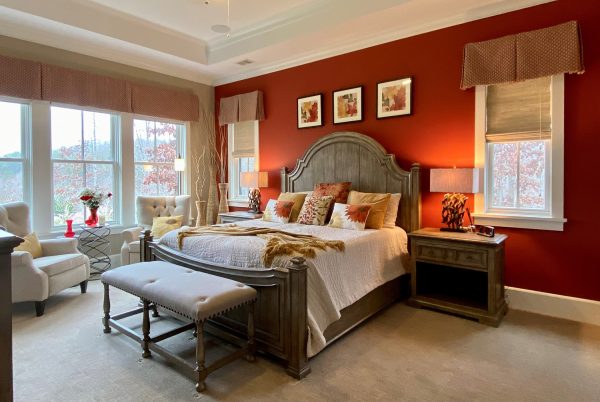
Adding a tray ceiling to the primary suite can be impactful as well.
Tips and Tricks
One easy tip to make a small plan feel big is keeping the flooring continuous from space to space. Floor breaks can sometimes be cumbersome and visually chop up spaces. I like luxury vinyl plank flooring to cover kitchen, café, and great room. You can enhance the effect by running the planks the direction of the longest vista to elongate the spaces.
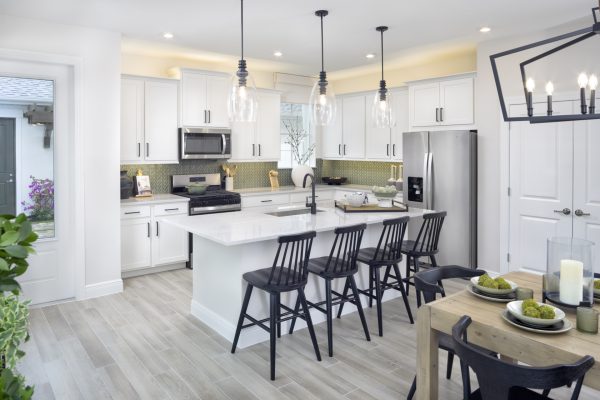
The pocket office is a nice space saving alternative to a full-size room. Be sure to include a swing door vs acoustically worthless barn doors. Thanks to virtual meetings on our computers, acoustical separation is key.
One final space saving tricks is using a stacked washer and dryer instead of the machines side by side.
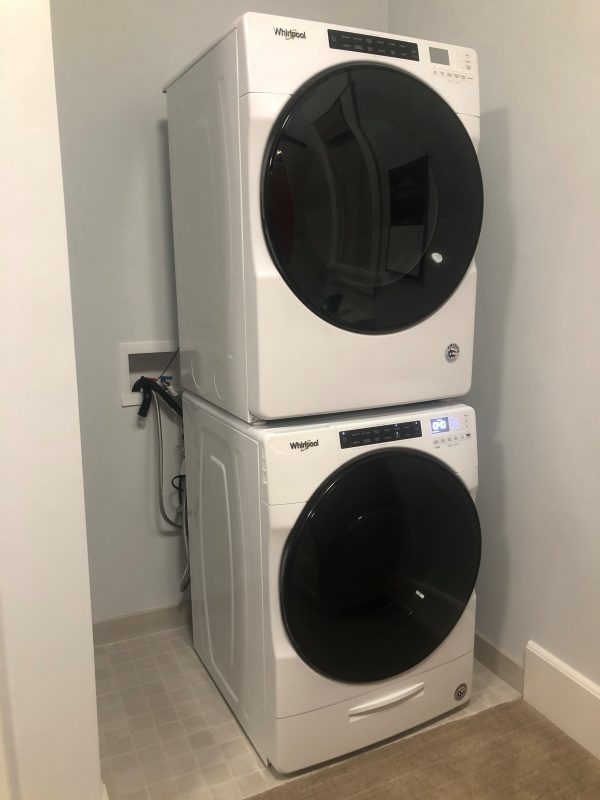
I prefer this arrangement over a laundry closet where the machines are behind a pair of doors. The storage above the appliances is mostly out of reach anyway, making it almost useless. Stacking the unit captures the vertical space and frees up floor space for storage or cabinets.
I hope you have found these strategies and tips helpful. Did I miss any of your favorites? Let me know by replying to this email.
Categorized in: Uncategorized
This post was written by Housing Design Matters
 Privacy Policy