
September 08, 2026
The Inventory Action Plan
The supply of new homes has jumped to 9.6 in July. Yikes. Between mortgage rates not coming down, affordability issues, and consumer uncertainty, houses are not selling at the pace they are being built. It is said that a 4-to-6-month supply is considered a healthy market. The trend is disturbing and many think that 2027 will present even more challenges. Builders face a tougher math problem as completed inventory rises
John McManus details in this article four things that need to change:
People, Process, Product, Pricing
At Housing Design Matters, we focus on the product – so John got my attention. John says
“The product has to become more precise. Smaller doesn’t automatically mean more affordable. Builders need homes whose architecture, specifications, square footage and land use produce both a monthly payment buyers can tolerate and a return builders can accept.”
As my frequent readers will recognize, we have been writing about how to create plans that are both affordable and livable. We also wrote about strategies to make smaller plans live big. But what we haven’t talked about is how to pivot to smaller and more cost-effective homes. If you’re in the middle of building out a community where you’re already have lots and land tied up, pivoting can be difficult and complicated.
Short term Solutions
- Down spec the home with less expensive finishes
- Retool existing plans to remove costs and add value for consumers
Longer Term Solutions
- Add a couple of more cost-effective homes to your line up
- Develop an additional line of affordable houses
Down spec
Purchasing knows this drill. And in this market, this first step has probably already taken place. This can be a slippery slope if the VE exercise goes too far. Too often, this goes beyond finishes and windows get removed without resizing or repositioning windows that remain. This addresses John’s 4th point: pricing.
Retool Existing plans
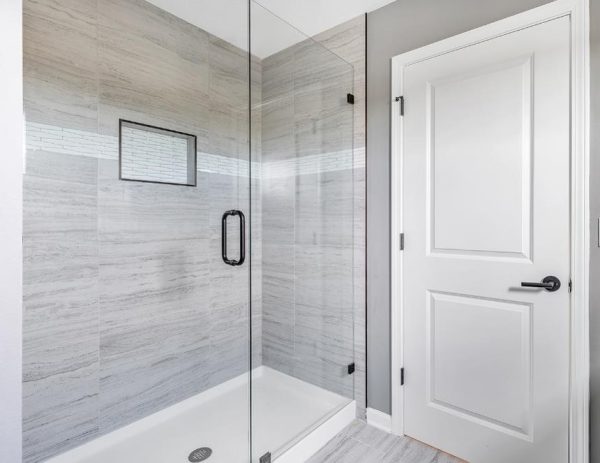
This can be a great strategy to bring existing plans closer to what buyers are looking for. Perhaps it is a redesign of the primary bathroom to remove that awesome tub that everyone loves but doesn’t want to pay for. Maybe it is replacing the very expense mud-set “super-shower” with most cost-effective one. It could start with a shower pan and include tile walls.
That two-story family room could be reconfigured into another room. Two story rooms are expensive with thicker exterior walls that need to be balloon framed with a doubling of windows. While this may not lower the price of the home, if would lower it’s cost per square foot.
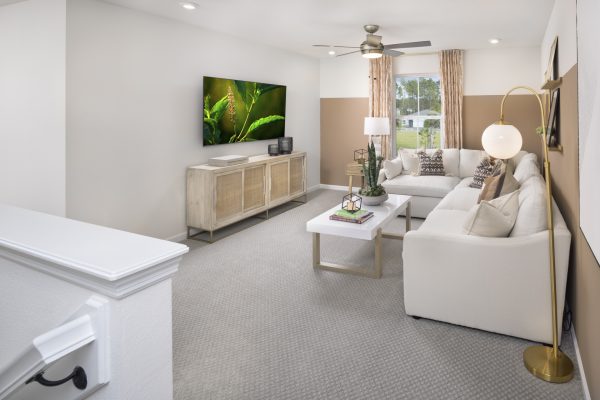
An easier retool could be an examination of bedrooms. Do you have enough? Perhaps the flex room could be converted to bedroom if it has proximity to a bathroom.
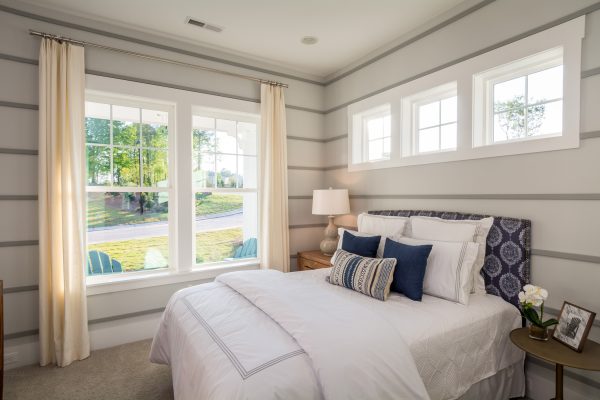
What if you have too many bedrooms? Perhaps you’re building where the school district doesn’t appeal to families. Can you convert a bedroom into a home office?
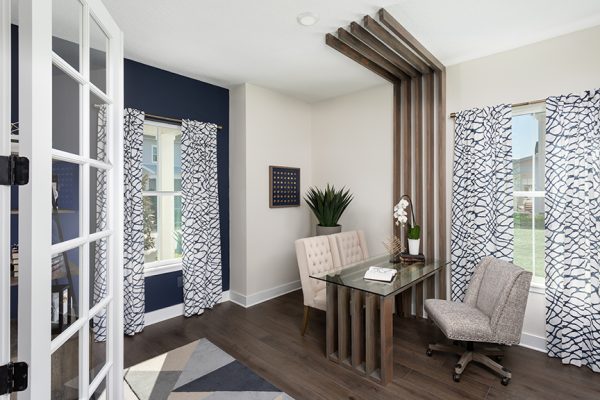
I would tread lightly in the kitchen, as this may be the most important room in the house. You could start by examining the kitchen island design. If it is oversized, consider a trimmed down version that still captures the lifestyle buyers desire at a reduced cost. If you have a pantry cabinet, can you replace it with a drywall pantry? Are there any cabinets that could be made optional?
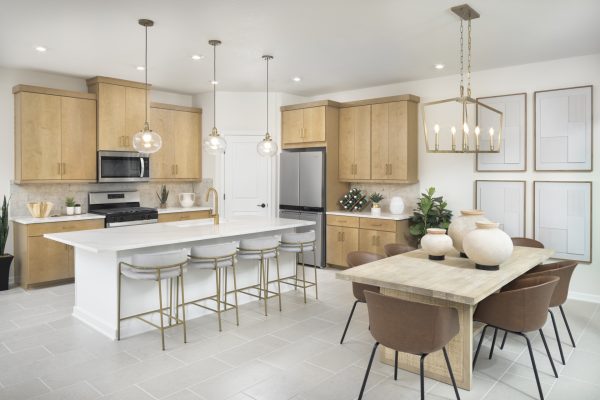
Input from purchasing can tell what things are making a house too costly. If it is a two-story home, look at where the second floor lands. Is it on a bearing wall below or on a 20’ long beam spanning the width of the garage? Okay – removing beams may required a serious redesign rather than a simple retooling, but that’s for me to worry about.
Add to new plans to your existing lineup
If you have an active community with slow sales, you also have data that can resurrect your sales. Talk to your new home consultants who have hopefully conversed with would be buyers. If they have heard the same reason buyers are passing, use that information to add a plan that better matches the potential buyers coming through your sales center.
Do you have a plan that appeals to an empty nester, a single buyer, or couple without children? How about an affordable plan for a young family? I love the value a plan with the primary bedroom on the second floor can add, especially if the second-floor walls stack on existing walls below.
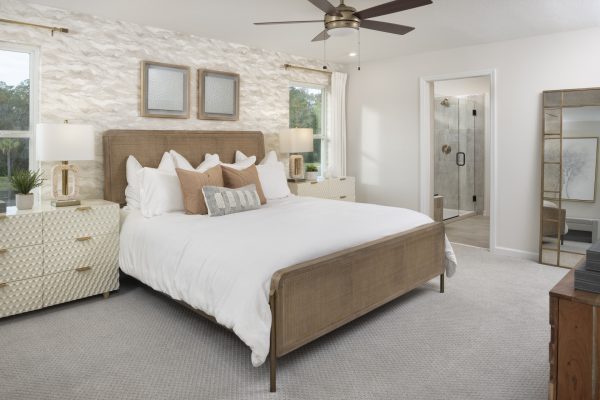
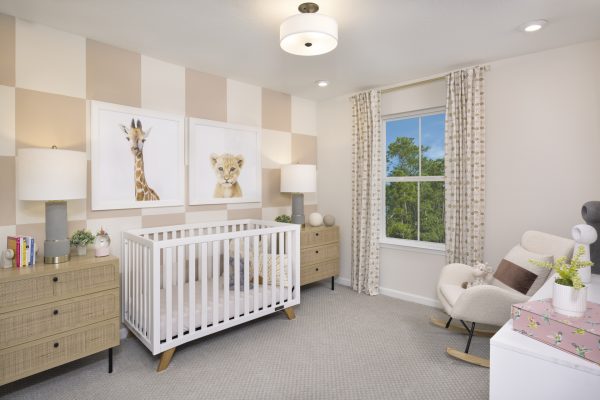
Jacksonville was traditionally thought as a “primary on the main floor” market. But when two out of town builders entered the market, they killed with the plans. One captured family buyers on a budget, the other created the primary suite as an oasis – making it worth the climb to the second floor.
Develop an Affordable Line of Houses
Many regional and national builders have created a second “brand” of houses. DR Horton’s Express line of houses was introduced in 2014. Centex had their Fox & Jacob line of house decades before Express. Now you’ll find many builders including a second brand. The key is differentiation, so the parent brand is maintained. It is a great strategy that allows a builder to appeal to different buyer demographics simultaneously.
One builder found they could capitalize on existing relationships with venders and subs, but streamline the processes. It could start with a different way of selling hones, the way interior finishes are selected, or the number of options offered. Collaborate with existing stack holder to determine where the costs are and what could be eliminated. Cost savings should be considered not just in the houses offered but how the entire lifecycle of selling and building houses. Creating a new lower priced line of house has the potential to capture all four of John’s initial points: People, Process, Product and Pricing.
While now might not be the time to panic, it is a time for action. Waiting for the market to return to “normal” is an expensive and unwise strategy – especially if John’s readers start to take action.
Categorized in: Uncategorized
This post was written by Housing Design Matters
 Privacy Policy