

August 10, 2026
The Art and Discipline of More Affordable Housing (part II)
Last week, we talked about ways to make house both affordable and livable. If you missed it, the link is here.
Preserving the livable is the art. Making them affordable takes discipline. We already covered reducing the size of the home and making the structure simple. Today I want to cover using fewer components inside the home and how it can save cost without sacrificing livability.
Fewer components in the building
Windows
If you’ve ever worked with an architect, you know we love windows. While they are wonderful because of the light they add and how they make the house feel, they add cost.
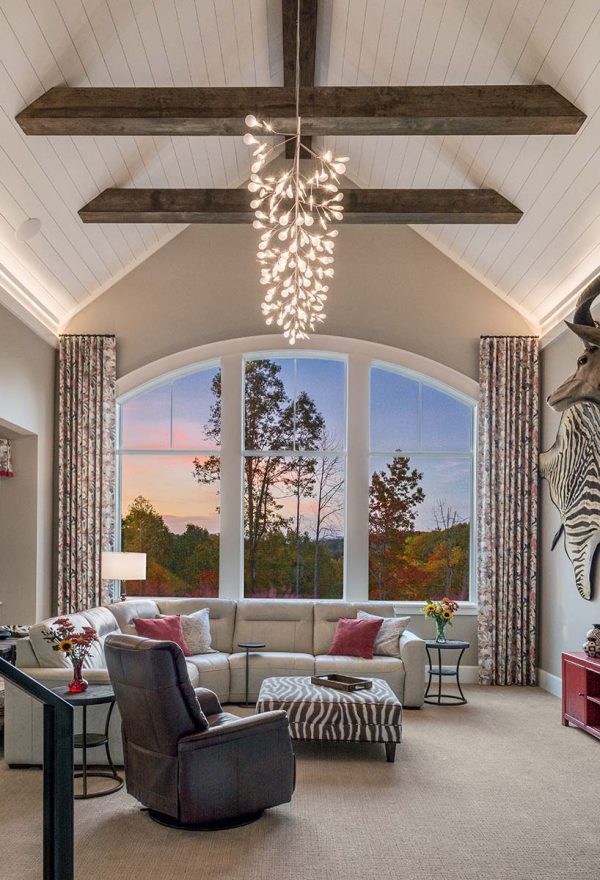
- The cost of the window
- The cost of framing in the window
- The trim around the window
- Window treatments (blind, shades, or curtains) are an aftermarket buyer expense
- Increased HVAC cost
In colder climates, the concern is heat loss through the windows. To offset that, you can get double or triple pane windows – which adds cost. In warmer climates, the concern is heat gain with direct sun coming into the windows. To offset that, you can add a film to the window or gas between the panes of glass – which adds cost. If you’re in a wind debris zone, you need to provide window protection or go with laminated glass, I think you get the picture.
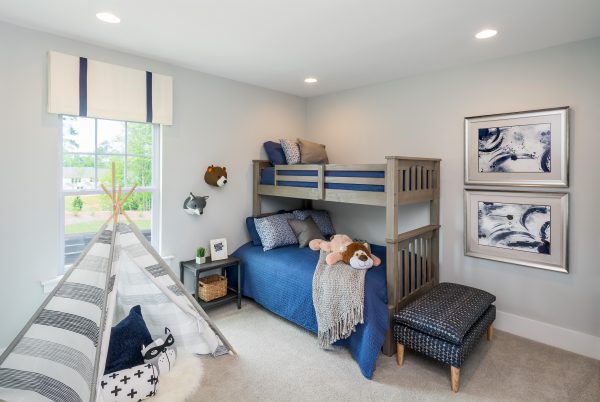
The discipline in the number of windows starts with size and use of each room. Secondary bedrooms get one window, and the primary suite gets two windows.
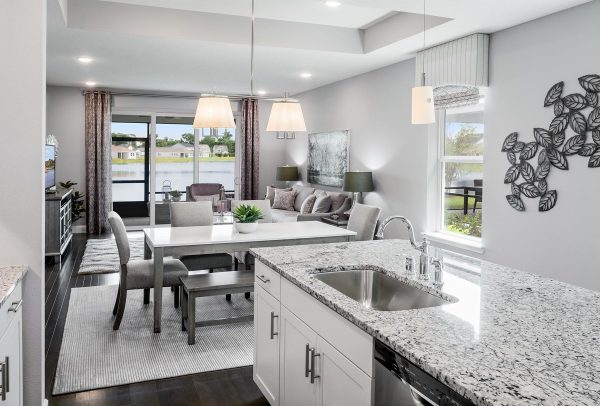
The great room needs the most transparency. This can be two or three windows, a sliding glass door, or a combination of both.
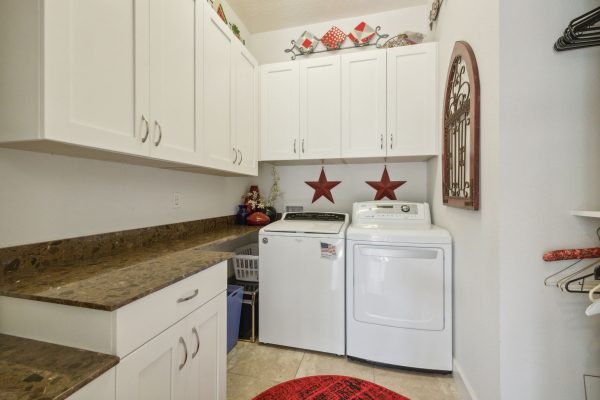
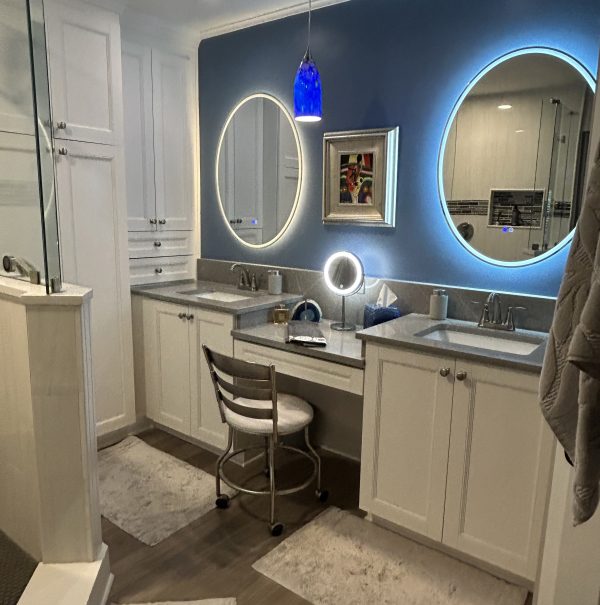
If you’re serious about limiting the number of windows in a home because of cost, skip windows in the bathroom and the laundry room.
I know what you’re thinking – no natural light in the primary bath – this one hurts. But wait – my current townhome has the primary bath in an interior location and no natural light. It works and we don’t have the concern over privacy in that room.
One strategy to cut down on the number of windows is to use a larger window. Instead of two 3’ wide windows in the primary suite, you could use one 4’ wide window.
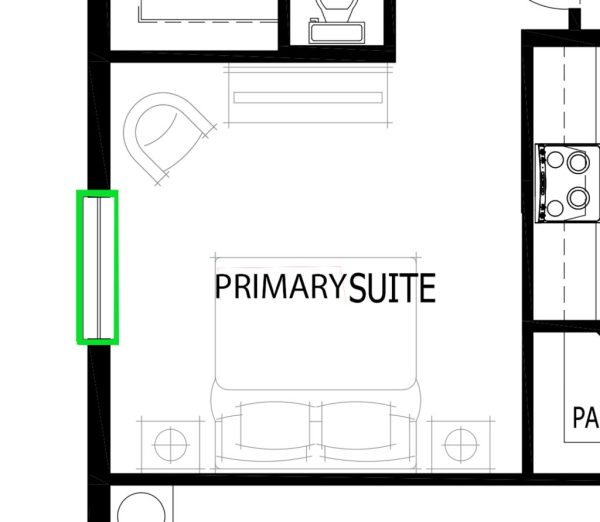
The cost of one 4’ window is less than two 3’ windows, especially when you consider the labor to install and trim the window. This strategy only works when the window is at the end of the bedroom and not the bed wall. One window in the primary suite on only one side of the bed looks like a mistake.
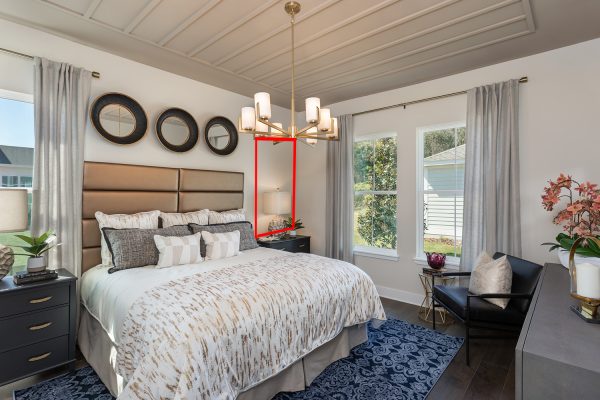
Window Placement
Since windows help the homes feel larger, placement is critical to maximize the return on invest in windows for the end user. This is the artistry of design. Position windows in bedrooms across from the door so the natural light spills into the hallway.
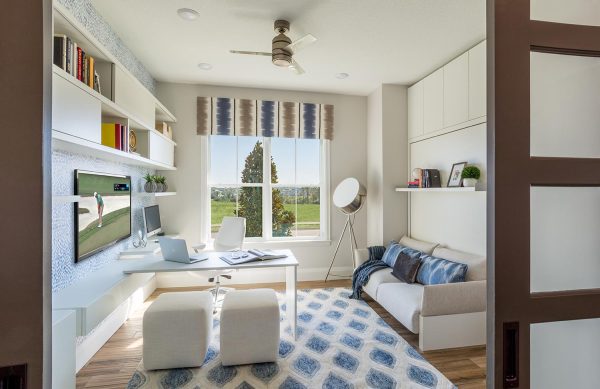
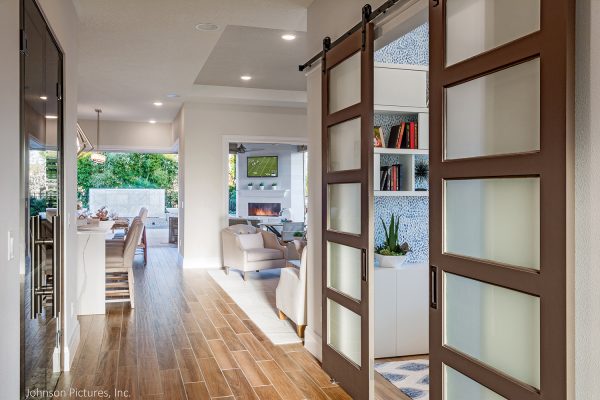
If the great room furniture backs up to the window wall, don’t waste money on a taller window that will be partially blocked by the furniture.
The head height of the window is another critical consideration. If the home has an 8’ ceiling, the most common head height is 6’-8”. This would match the height of the interior doors. If you have a 9’ ceiling, this window placement with a 5’ tall window will look too low. I like the 5’ tall window placed at 7’. This yields 2’ above and below the window. An adjacent door at 6’-8” with trim looks okay. Only place your windows at an 8’ head height if you’re going to invest in 8’ tall doors – but since we’re talking about discipline, let’s not go there.
Window placement can also have impact on cost. Keep windows at least 2’ away from door to avoid the requirement to make the glass tempered. Other areas that require tempered glass are bathrooms and stairwells. Yet another cost saving case for not putting windows in bathrooms.
Window Types
Lastly, if you’re a production builder, limiting the number of window types can be very beneficial for large scale savings. Kind of like shopping at Costco and getting the jumbo pack of paper towels. Consider just two or three windows sizes for the entire home. 3’ by 5’ windows are the most common size. 2′ by 4′ windows can also be handy to add light to a stairwell.
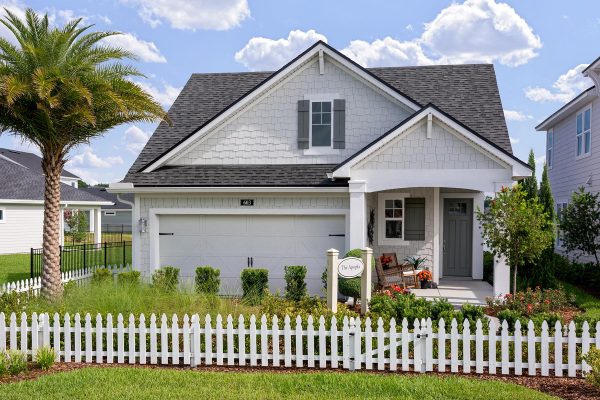
The term you may hear is limit your window SKUs (Stock Keeping Units), this applies to purchasing and inventory management of multiple products – not just windows.
Interior Doors
It may sound crazy, but you can limit the doors in a home without impacting the end user. For example, you can forgo a dedicated linen closet and include the linen shelves in walk-in closets, saving the cost of that door if the walk-in closet is adequately sized. You can also include room in the laundry room for a linen stack which saves a step when putting away sheets and towels. While I normally advocate for a toilet room in the primary bathroom, with the right design, you can keep the toilet out of sight without a door if you tuck it behind the shower. I do not advocate skipping closet or bathroom doors, however.
Cabinets
The next big expense item are cabinets in kitchens, baths, and laundry rooms. Like windows, there is a discipline in both the number of cabinets as well as their sizes.
Can you size the bathrooms based upon the number of bathers it serves? That means the primary bath should get two sinks. If a secondary bathroom serves three bedrooms, it needs two sinks. If it serves more than three, consider dividing the bathroom into two rooms – one for sinks and one for the toilet and tub.
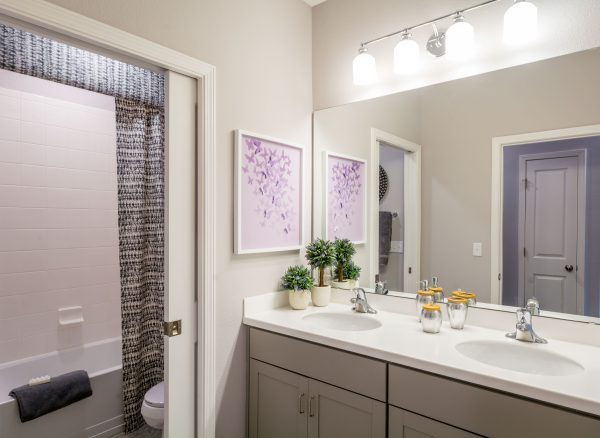
Next, you could limit the cabinet SKU to multiples of 30” or 36”.
Kitchen Cabinets
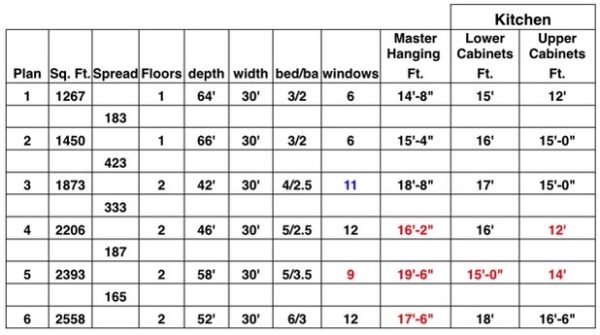
Applying a discipline to kitchen cabinets gets more complicated. My first rule is the size of the kitchen and its cabinets in a collection of production houses should follow the square footage of the home. The larger the home, the larger the kitchen. This means the smallest house shouldn’t have the most expensive kitchen.
Next, consider standardizing the size and the components in the kitchen island. I like 7’ because it gives the user 2’ on either side of the sink. It’s 7’-3” because of the end cap at the dishwasher.
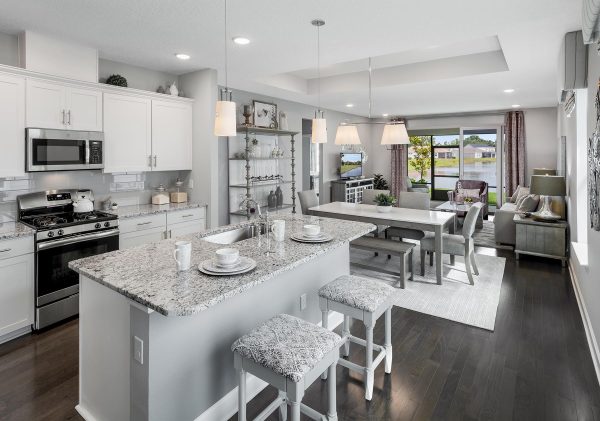
After the island, minimizing the number of cabinet SKU’s gets complicated and applies to both upper cabinets and lower cabinets.
One value builder used only 30” base cabinets regardless of the layout or the geometry. The result was not user friendly. I would avoid corner cabinets. Certainly, the corner cabinet with the ”Lazy-Susan” is expensive but without it, the future resident doesn’t get any value out of the corner. Additionally, it is more costly to seam the countertops. Instead, consider ending the cabinets with a pantry or the entrance to a pantry.
Wrap up
Tracking windows, doors, and cabinet runs for a collection of plan offerings in a spreadsheet is a great way to see how each house progresses compared to the others. Of course, there are many other components that go into houses today, but this a great start to applying discipline. If you have any critical component you track in your houses, I would love to learn about it!
Next week we will talk about finishes and the cost benefits for both builders and buyers.
Categorized in: Uncategorized
This post was written by Housing Design Matters
 Privacy Policy